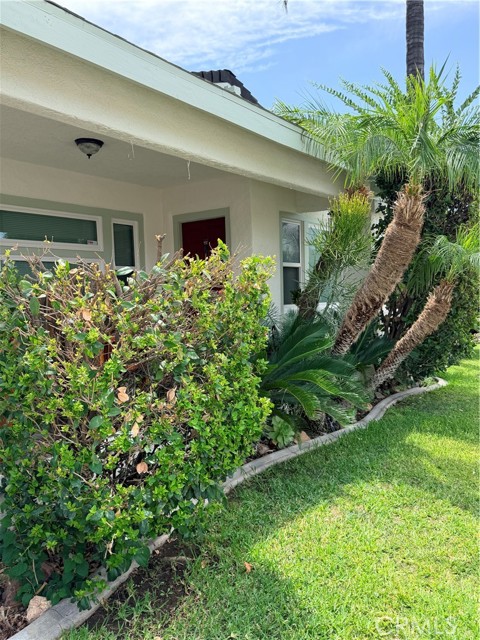
Property photo 1
Property photo 2
Property photo 3
Property photo 4
Property photo 5
Listed by HomeSmart, Erica Jackson, Listing Contact: [email protected]
3 Beds
2 Baths
1,306 sqft

$695,000

4574 Central Ave, Riverside CA, 92506

Price per sqft$532.16
Built in1918
Property size1,306 sqft
Property typeResidential

Overview

Active

Listed Sep 1, 2026

Updated 9 days ago

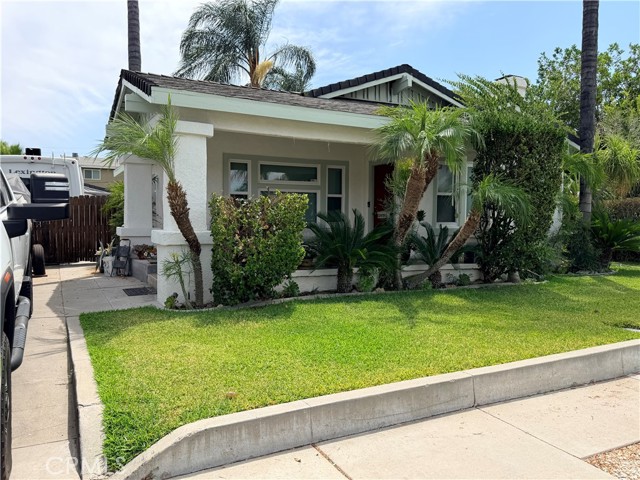
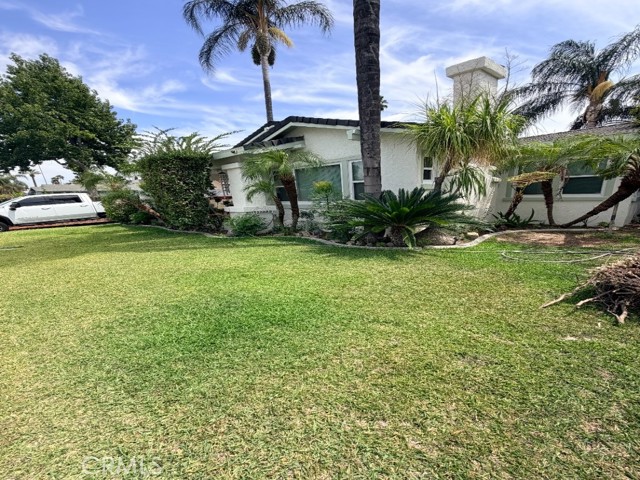
Step into the warmth and character of this charming 3-bedroom, 2-bath Riverside home, featuring a newly painted exterior that enhances its classic curb appeal. The entire exterior was Tex-Coted by C.A.T. Exteriors, and according to the owner, all exterior wood and fascia were replaced. Inside, you’ll find beautiful wood flooring in the living room, recessed lighting, dual-pane windows, central heating and air, updated flooring, and tastefully improved bathrooms. Both bathrooms offer thoughtful updates, including a primary bath with a relaxing oval soaking tub accented by distinctive textured glass. The dining room provides a welcoming space for meals and gatherings, while the kitchen features attractive countertops. A separate laundry room adds everyday convenience. Two bedrooms are situated toward the front of the home, while the back bedroom, located off the laundry room, is privately positioned at the rear with its own exterior entrance and space for a mini refrigerator and microwave—creating the potential for a private retreat or junior-suite-style setup. Built in 1918, this Riverside home blends vintage character, flexible living space, and modern-day conveniences into a truly inviting place to call home.

$4,624/mo

Est. mortgage payment based on a $695,000 home price.

All estimates are provided by Luxury Presence for informational purposes only. Actual amounts may vary.

Additional information

MLS® ID
CRCV26189728

Interior Features

Bedrooms
3
Bathrooms
2
Fireplace
Yes
Cooling
Yes
Heating
Yes
Basement
No

Exterior Features

Lot Size
0.28 Acres

Other Property Details

Garage
Yes
Pool
Yes
MLS provider logo

Listed by HomeSmart, Erica Jackson DRE:01370839,
Listing Contact: [email protected] 

All information deemed reliable but not guaranteed and should be independently verified. All properties are subject to prior sale, change or withdrawal. Neither listing broker(s) nor Haylen Group shall be responsible for any typographical errors, misinformation, misprints and shall be held totally harmless.

The data relating to real estate for sale on this website comes in part from the Internet Data Exchange program of the MLS Listings, Inc. MLS system. Real estate listings held by brokerage firms other than Haylen Group are marked with the Internet Data Exchange icon (a stylized house inside a circle) and detailed information about them includes the names of the listing brokers and listing agents.

©2026 MLS Listings, Inc. All rights reserved. 2026

Data last updated 2:25 PM UTC, 9/28/2026


Powered by Luxury Presence
