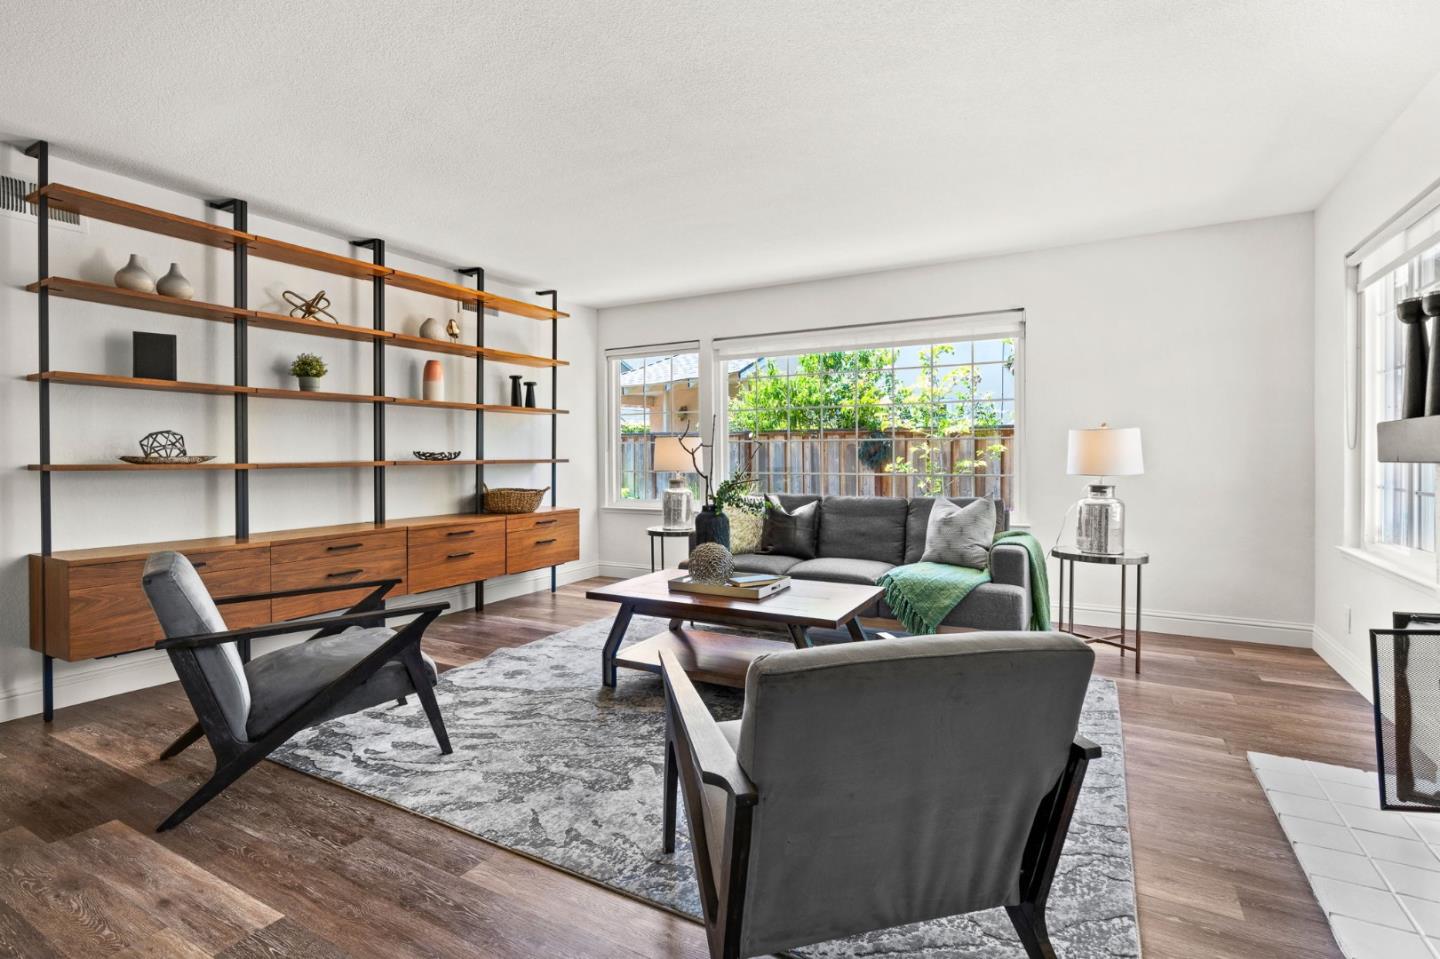
Property photo 1
Property photo 2
Property photo 3
Property photo 4
Property photo 5
Listed by Intero Real Estate Services, Mike Garza, Listing Contact: 408-836-0110
3 Beds
2 Baths
1,709 sqft

$1,480,000

282 Coty WAY, San Jose CA, 95136

Price per sqft$866.00
Built in1972
Property size1,709 sqft
Property typeResidential

Overview

Sold

Listed Jun 7, 2024

Updated 8 days ago

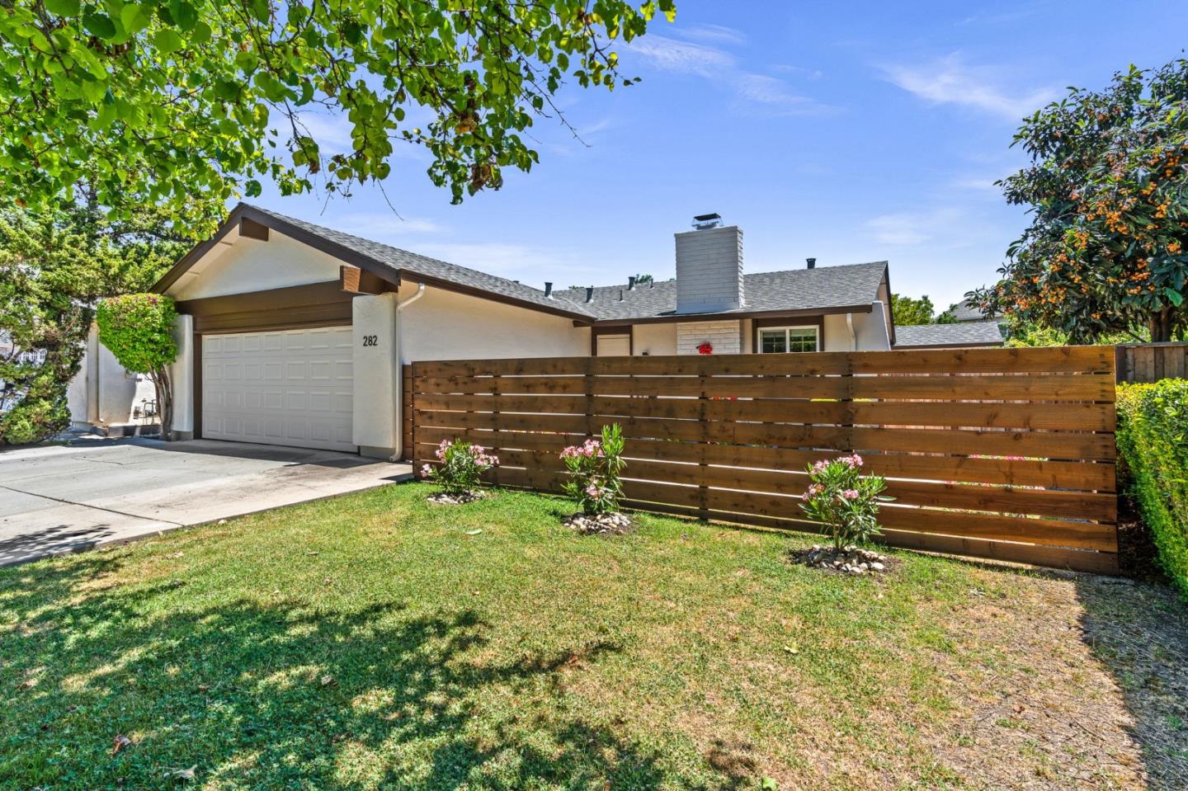
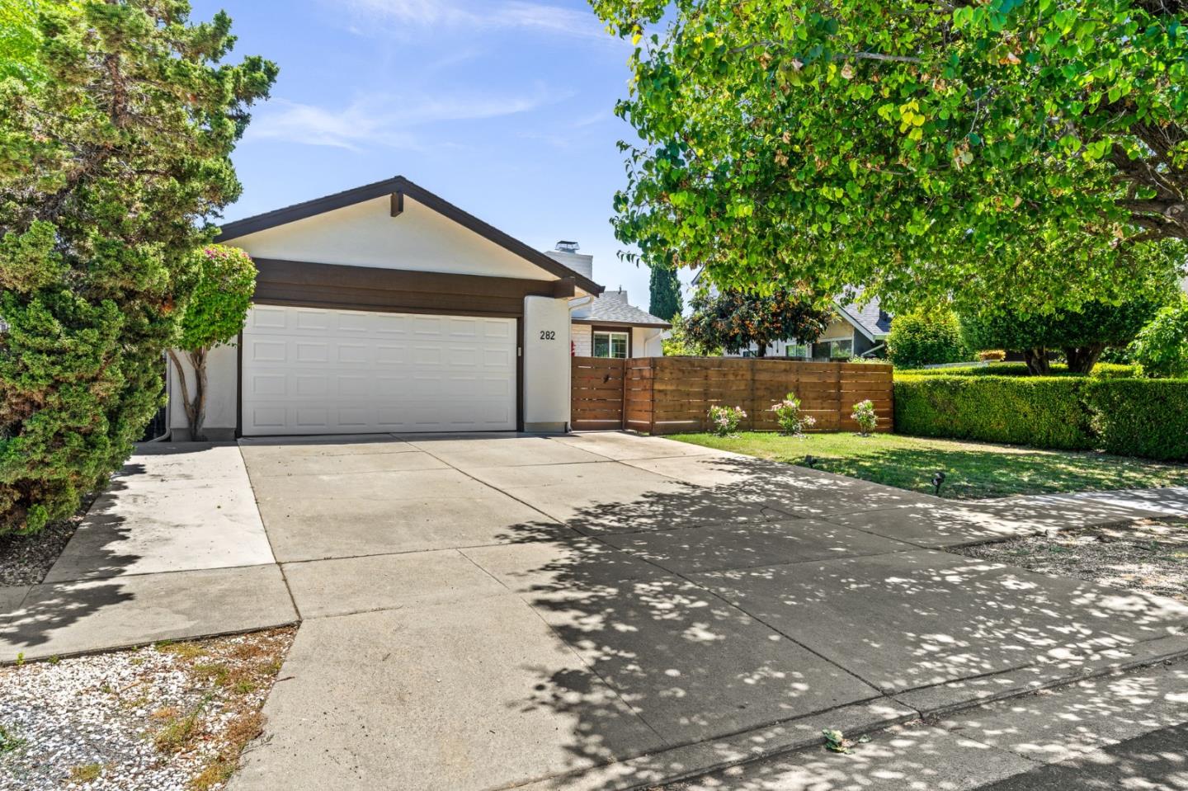
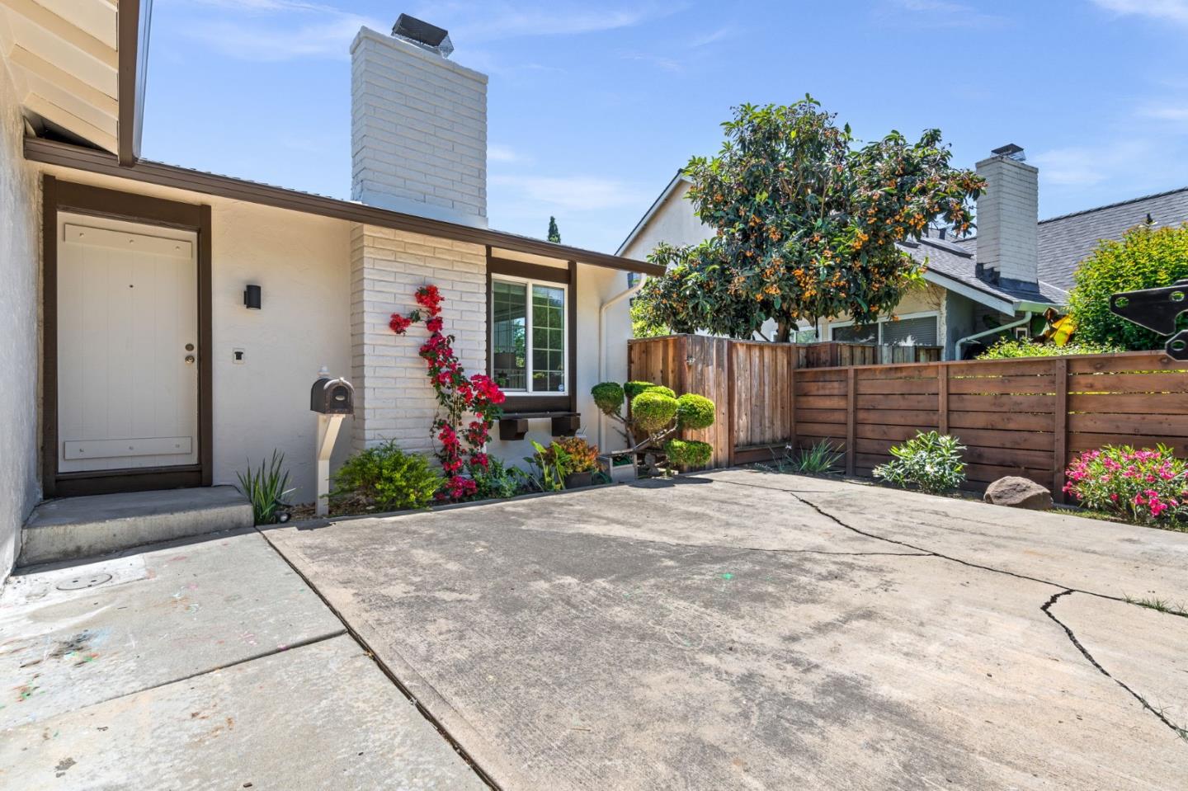
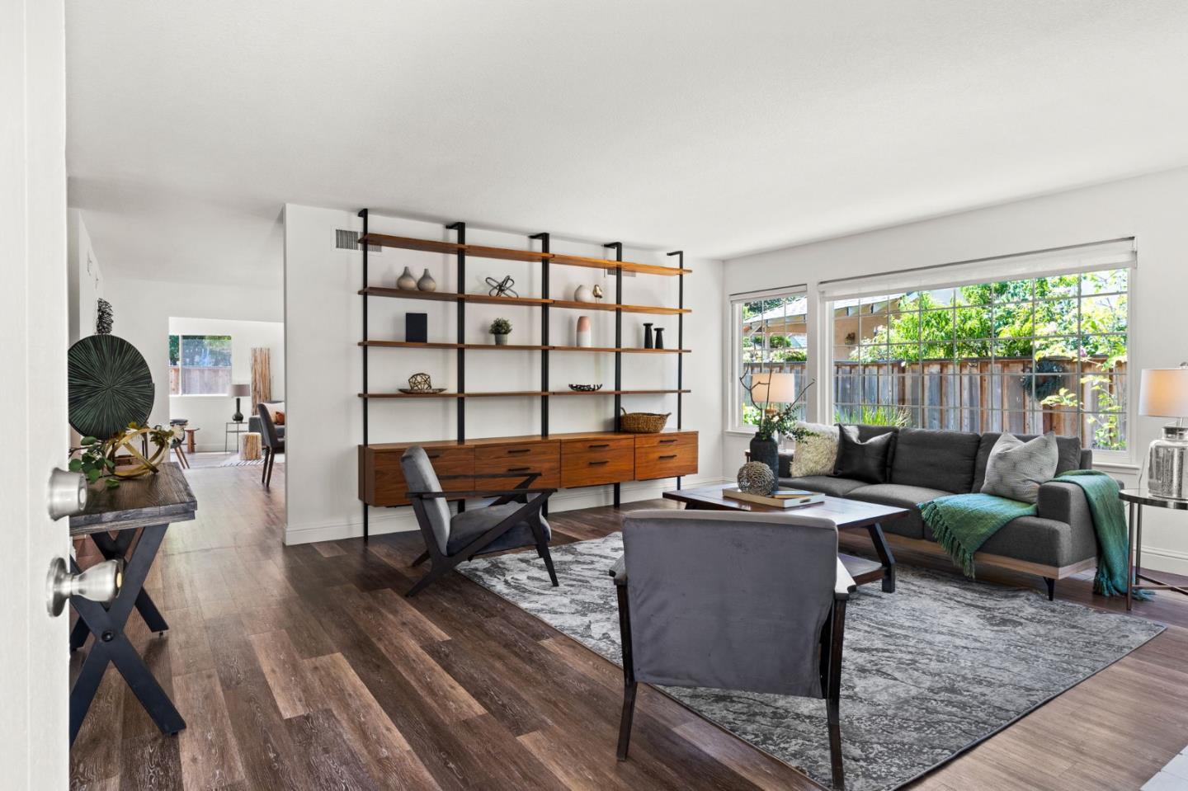
Tastefully updated single-level Blossom Valley ranch home, 3 BR, 2 BA, + prior permitted den/ office, fenced in front patio & backyard with multipurpose shed. Upgraded kitchen w/ quartz counters, white cabinets, SS appliances, gold-accented fixtures, large sliding door & garden window for a naturally lit space. Oversized family room just off the kitchen with tall cathedral ceilings, large windows with natural light, overlooking the back patio with a slider door. French doors lead you into the tranquil primary suite with large windows & en suite bathroom complete w/ a walk-in shower & upgrades throughout. Two additional guest bedrooms, LVP flooring throughout, dual pane windows, central air & heat, large 2-car garage with additional storage space. Fenced front patio and beautifully landscaped fenced backyard with raised garden beds, fruit trees, concrete pad, large storage/ utility shed. Exclusive access to swim at the community HOA pool less than 0.25 miles away. Major roads & highways E. Capitol Expwy, Monterey Rd, Snell Ave, Branham Ln, Almaden Expwy, SR-85, US-101, SR-87, I-280. Less than ½ mile (approx. 6-10 min walk) to Parkview Elementary School. Within 1-2 miles of groceries & less than 3 miles to Westfield Oakridge Mall. Incredible home in a desirable neighborhood!

Additional information

MLS® ID
ML81968818

Interior Features

Bedrooms
3
Bathrooms
2
Fireplace
Yes
Cooling
Yes
Heating
Yes
Basement
No

Exterior Features

Lot Size
0.14 Acres

Other Property Details

Association Fee Frequency
Yearly
Garage
Yes
MLS provider logo

Listed by Intero Real Estate Services, Mike Garza DRE:02157053,
Listing Contact: 408-836-0110 

All information deemed reliable but not guaranteed and should be independently verified. All properties are subject to prior sale, change or withdrawal. Neither listing broker(s) nor Haylen Group shall be responsible for any typographical errors, misinformation, misprints and shall be held totally harmless.

The data relating to real estate for sale on this website comes in part from the Internet Data Exchange program of the MLS Listings, Inc. MLS system. Real estate listings held by brokerage firms other than Haylen Group are marked with the Internet Data Exchange icon (a stylized house inside a circle) and detailed information about them includes the names of the listing brokers and listing agents.

©2026 MLS Listings, Inc. All rights reserved. 2026

Data last updated 1:25 PM UTC, 9/28/2026


Powered by Luxury Presence
