Property photo 1
Property photo 2
Property photo 3
Property photo 4
Property photo 5
Listed by Equity Union, Stephanie Vitacco, Listing Contact: 818-576-1685
4 Beds
4 Baths
2,382 sqft

$1,499,000

4527 Santa Lucia DR, Woodland Hills CA, 91364

Price per sqft$629.30
Built in1963
Property size2,382 sqft
Property typeResidential

Overview

Active

Listed Oct 1, 2026

Updated 4 days ago

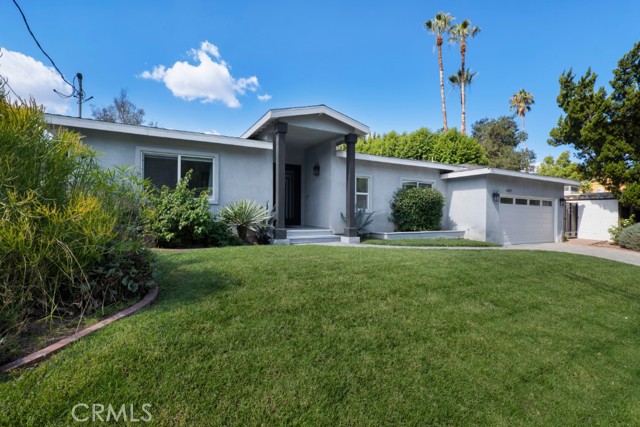
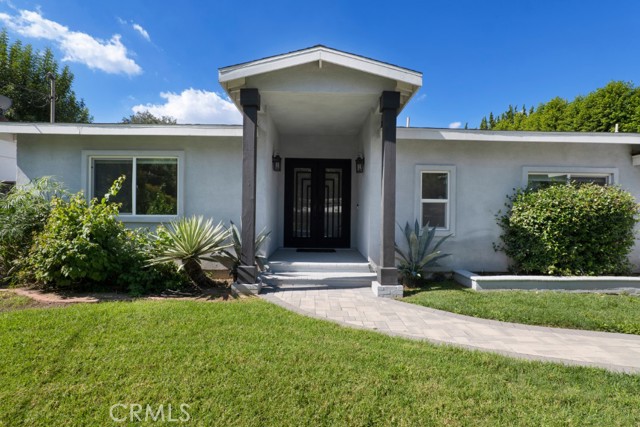
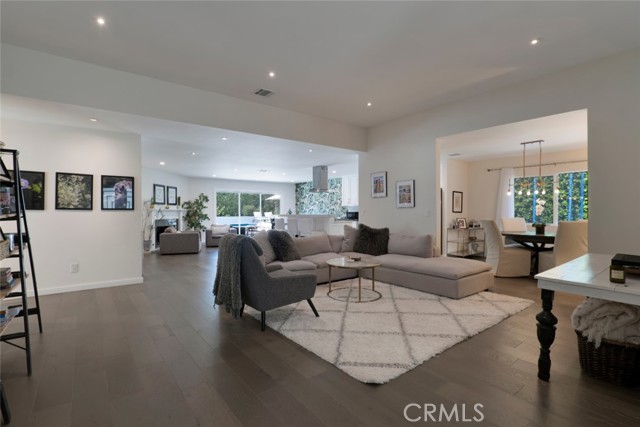
Set in a quiet south-of-the-boulevard Woodland Hills neighborhood near Topanga Canyon and Mulholland Drive, this remodeled and expanded single-level residence combines a light-filled open floor plan with exceptional indoor-outdoor living. Originally built in 1963 and later expanded, with permits, the home offers 4 bedrooms and 3.5 baths with a flexible layout well suited to everyday living, guests or work-from-home needs. Beautiful wide-plank wood flooring, recessed lighting and high ceilings complement spacious public rooms, while an engineered opening between the living and dining areas enhances the easy flow and connected feel. The updated kitchen features crisp white cabinetry, generous quartz counters with center island and stainless-steel appliances, creating a beautiful and functional heart of the home, while maintaining integration with the surrounding living and dining areas. Large windows and sliding-glass doors bring in abundant natural light and create an easy connection to the outdoors. The generous primary suite includes direct backyard access, a walk-in closet with custom built-ins and private remodeled bath with freestanding soaking tub and separate walk-in shower. Outside a swimmer’s pool anchors a private oasis, perfect for recreation or entertaining, including

$9,973/mo

Est. mortgage payment based on a $1,499,000 home price.

All estimates are provided by Luxury Presence for informational purposes only. Actual amounts may vary.

Additional information

MLS® ID
CRSR26212504

Interior Features

Bedrooms
4
Bathrooms
4
Fireplace
Yes
Cooling
Yes
Heating
Yes
Basement
No

Exterior Features

Lot Size
0.22 Acres

Other Property Details

Garage
Yes
Pool
Yes
MLS provider logo

Listed by Equity Union, Stephanie Vitacco DRE:00985615,
Listing Contact: 818-576-1685 

All information deemed reliable but not guaranteed and should be independently verified. All properties are subject to prior sale, change or withdrawal. Neither listing broker(s) nor Haylen Group shall be responsible for any typographical errors, misinformation, misprints and shall be held totally harmless.

The data relating to real estate for sale on this website comes in part from the Internet Data Exchange program of the MLS Listings, Inc. MLS system. Real estate listings held by brokerage firms other than Haylen Group are marked with the Internet Data Exchange icon (a stylized house inside a circle) and detailed information about them includes the names of the listing brokers and listing agents.

©2026 MLS Listings, Inc. All rights reserved. 2026

Data last updated 4:33 AM UTC, 10/3/2026


Powered by Luxury Presence
