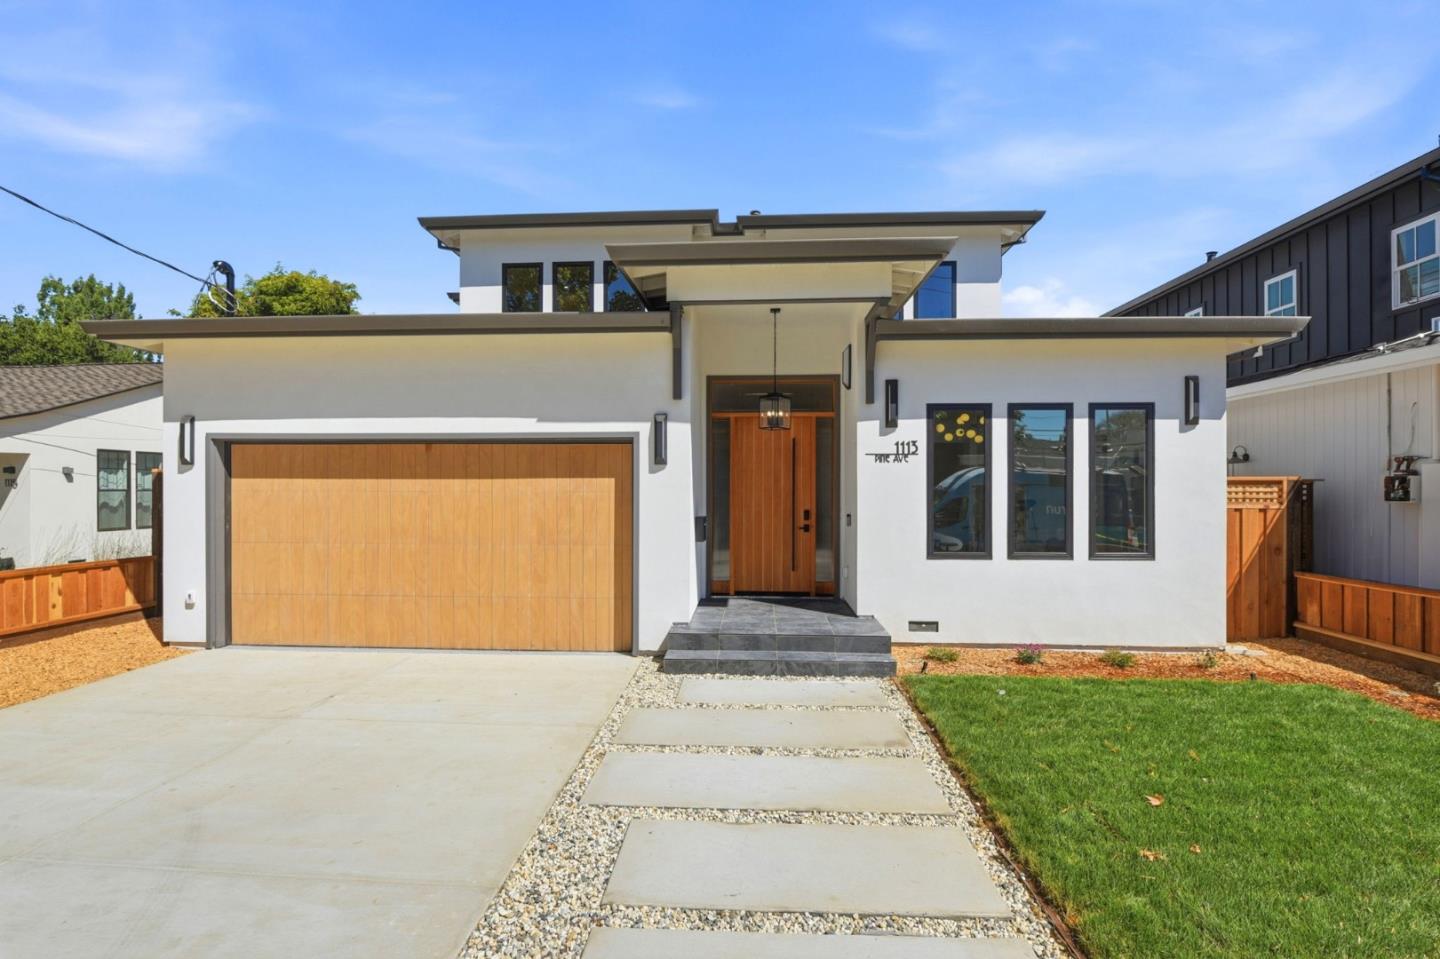
Property photo 1
Property photo 31
Property photo 32
Property photo 33
Property photo 34
Listed by Realty One Group Infinity, Krishna Desai, Listing Contact: 408-707-9739
5 Beds
6 Baths
4,206 sqft

$4,300,000

1113 Pine AVE, San Jose CA, 95125

Price per sqft$1,022.35
Built in2026
Property size4,206 sqft
Property typeResidential

Overview

Sold

Listed Jul 16, 2026

Updated 46h ago

Stunning brand-new home just a short walk from Downtown Willow Glen. Thoughtfully designed with modern farmhouse style, this exceptional 4,206 sq. ft. residence sits on an 8,200 sq. ft. lot and offers 5 bedrooms and 5.5 bathrooms. The signature California indoor-outdoor floor plan features a welcoming courtyard that flows seamlessly into the living, dining, and family rooms. The gourmet chef's kitchen is equipped with an AGA 48-inch range, two dishwashers, a drawer microwave, butler's pantry, walk-in pantry, and breakfast nook. The family room features a fireplace, custom cabinetry, and a dramatic 16-foot sliding door opening to a covered patio and spacious backyard with room for a future pool. The main level includes a JADU with office space, guest suite, powder room, and mudroom with direct garage access. Upstairs, the luxurious primary suite opens to an oversized balcony and offers a walk-in closet and spa-inspired bath with a soaking tub and double vanity, plus three additional en-suite bedrooms. Solar panels and EV charging ready. Designed for effortless entertaining and everyday living, this exceptional home is ready to bring family and friends together while creating lasting memories.

Additional information

MLS® ID
ML82038464

Interior Features

Bedrooms
5
Bathrooms
6
Fireplace
Yes
Cooling
Yes
Heating
Yes
Basement
No

Exterior Features

Lot Size
0.19 Acres

Other Property Details

Garage
Yes
New Construction
Yes
MLS provider logo

Listed by Realty One Group Infinity, Krishna Desai DRE:01904094,
Listing Contact: 408-707-9739 

All information deemed reliable but not guaranteed and should be independently verified. All properties are subject to prior sale, change or withdrawal. Neither listing broker(s) nor Haylen Group shall be responsible for any typographical errors, misinformation, misprints and shall be held totally harmless.

The data relating to real estate for sale on this website comes in part from the Internet Data Exchange program of the MLS Listings, Inc. MLS system. Real estate listings held by brokerage firms other than Haylen Group are marked with the Internet Data Exchange icon (a stylized house inside a circle) and detailed information about them includes the names of the listing brokers and listing agents.

Data Services by Constellation Data Labs. ©2026 MLS Listings, Inc. All rights reserved. 2026

Data last updated 8:21 PM UTC, 9/18/2026


Powered by Luxury Presence
