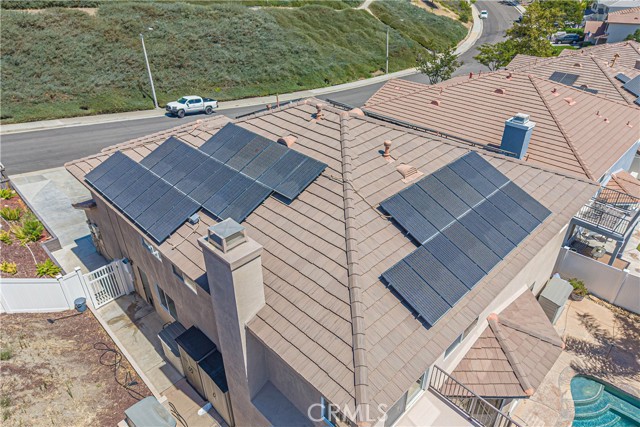
Property photo 1
Property photo 2
Property photo 3
Property photo 4
Property photo 5
Listed by RE/MAX Gateway, Taylor Kellstrom, Listing Contact: [email protected]
5 Beds
3 Baths
3,482 sqft

$979,000

32628 Ridge Top LN, Castaic CA, 91384

Price per sqft$281.16
Built in2002
Property size3,482 sqft
Property typeResidential

Overview

Active

Listed Jul 28, 2026

Updated 9 days ago

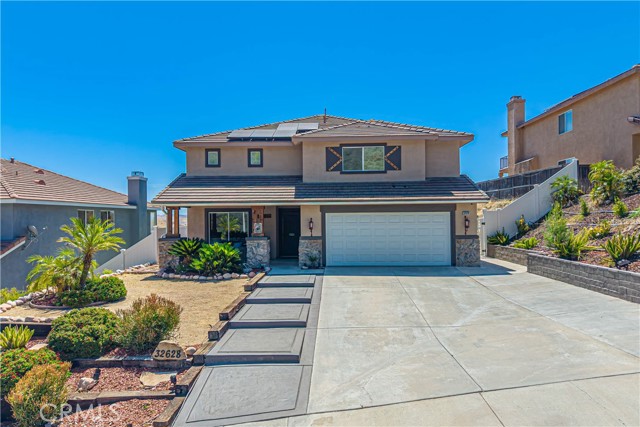
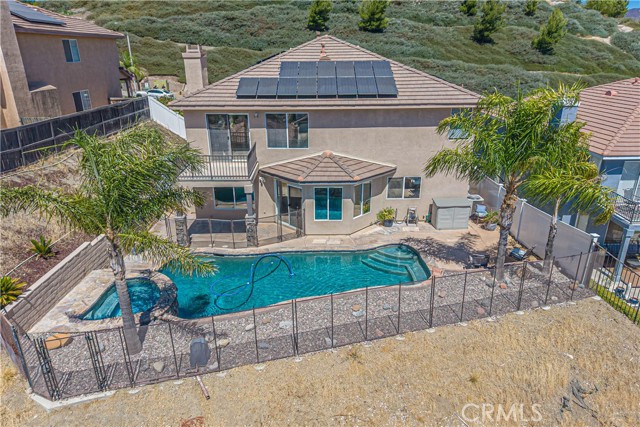
VIEWS, VIEWS, VIEWS! NO HOA! Welcome to this stunning 5-bedroom, 3-bathroom home offering 3,482 square feet of spacious living, perfectly situated on a quiet cul-de-sac with breathtaking panoramic views of the surrounding mountains and neighborhood. Enjoy the freedom of NO HOA while living in one of the area's most desirable locations.Designed for both everyday living and entertaining, this expansive floor plan features updated laminate wood flooring throughout the entire downstairs, a huge loft perfect for a media room, game room, or home office, and a spacious kitchen complete with granite countertops, walk in pantry abundant cabinetry, and plenty of prep space.The luxurious primary suite is a true retreat, featuring a private balcony where you can take in the spectacular mountain and neighborhood views morning and night. The beautifully updated primary bathroom offers a newly remodeled walk-in shower with stylish tile and a modern glass enclosure, creating a spa-like experience. Step outside into your own private backyard oasis complete with a sparkling pool and spa, making it the perfect place to entertain family and friends or simply relax while enjoying the incredible scenery. Additional features include a whole-house fan for enhanced comfort and energy efficiency, solar, a

$6,513/mo

Est. mortgage payment based on a $979,000 home price.

All estimates are provided by Luxury Presence for informational purposes only. Actual amounts may vary.

Additional information

MLS® ID
CRSR26164810

Interior Features

Bedrooms
5
Bathrooms
3
Fireplace
Yes
Cooling
Yes
Heating
Yes
Basement
No

Exterior Features

Lot Size
0.17 Acres

Other Property Details

Garage
Yes
View
Yes
MLS provider logo

Listed by RE/MAX Gateway, Taylor Kellstrom DRE:01934609,
Listing Contact: [email protected] 

All information deemed reliable but not guaranteed and should be independently verified. All properties are subject to prior sale, change or withdrawal. Neither listing broker(s) nor Haylen Group shall be responsible for any typographical errors, misinformation, misprints and shall be held totally harmless.

The data relating to real estate for sale on this website comes in part from the Internet Data Exchange program of the MLS Listings, Inc. MLS system. Real estate listings held by brokerage firms other than Haylen Group are marked with the Internet Data Exchange icon (a stylized house inside a circle) and detailed information about them includes the names of the listing brokers and listing agents.

©2026 MLS Listings, Inc. All rights reserved. 2026

Data last updated 1:38 PM UTC, 9/28/2026


Powered by Luxury Presence
