Property photo 1
Property photo 2
Property photo 3
Property photo 4
Property photo 5
Listed by RE/MAX Parkside Real Estate, Devon Pitts, Carolyn McNairn Listing Contact: [email protected]
3 Beds
2 Baths
1,761 sqft

$750,000

726 N Trigo Ln, Paso Robles CA, 93446

Price per sqft$425.89
Built in1966
Property size1,761 sqft
Property typeResidential

Overview

Active

Listed May 18, 2026

Updated 9 days ago

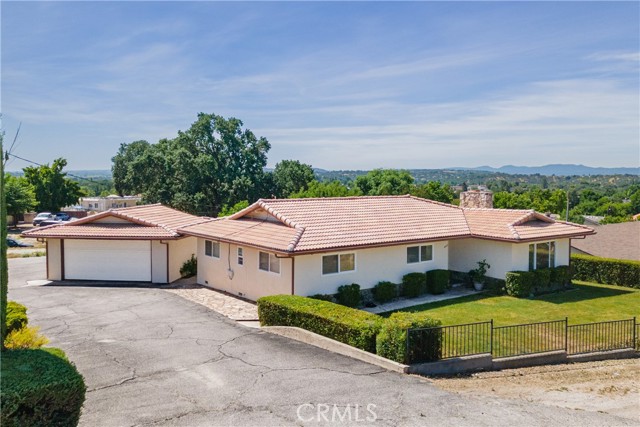
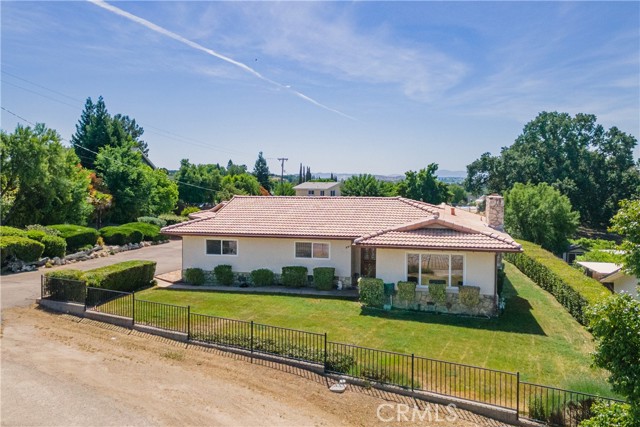
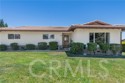
Welcome to 726 N Trigo Lane, a lovingly maintained single-level home just minutes from downtown Paso Robles and all the amenities this vibrant wine country town has to offer. Nestled on a spacious 0.41 +/- acre lot, this 3 BD, 2 BA home offers 1,761 +/- square feet of comfortable living space with views of the rolling, oak-graced hills from the kitchen window. Owned by the same family since the 1970s, the home carries a sense of warmth and pride of ownership. Inside, the kitchen has been tastefully updated within the last five years and features granite countertops, oak cabinetry and an eat-in area. A separate formal dining room provides additional space for entertaining. Both the kitchen and dining room open through individual sliding glass doors to the peaceful backyard, where you’ll find a lawn area and plenty of room for gardening and gathering. Beyond the back lawn and behind a hedge is a level area that would be an ideal place for boat or RV storage or a potential site for an ADU. The front yard offers additional lawn space and curb appeal. A detached two-car garage provides ample parking and storage. With its prime location close to shopping, dining, wineries, schools and downtown Paso Robles, this home is full of potential and ready for its next chapter!

$4,990/mo

Est. mortgage payment based on a $750,000 home price.

All estimates are provided by Luxury Presence for informational purposes only. Actual amounts may vary.

Additional information

MLS® ID
CRNS26104022

Interior Features

Bedrooms
3
Bathrooms
2
Fireplace
Yes
Cooling
Yes
Heating
Yes
Basement
No

Exterior Features

Lot Size
0 Acres

Other Property Details

Garage
Yes
View
Yes
MLS provider logo

Listed by RE/MAX Parkside Real Estate, Devon Pitts DRE:02040096, Carolyn McNairn
Listing Contact: [email protected] 

All information deemed reliable but not guaranteed and should be independently verified. All properties are subject to prior sale, change or withdrawal. Neither listing broker(s) nor Haylen Group shall be responsible for any typographical errors, misinformation, misprints and shall be held totally harmless.

The data relating to real estate for sale on this website comes in part from the Internet Data Exchange program of the MLS Listings, Inc. MLS system. Real estate listings held by brokerage firms other than Haylen Group are marked with the Internet Data Exchange icon (a stylized house inside a circle) and detailed information about them includes the names of the listing brokers and listing agents.

©2026 MLS Listings, Inc. All rights reserved. 2026

Data last updated 1:32 PM UTC, 9/28/2026


Powered by Luxury Presence
