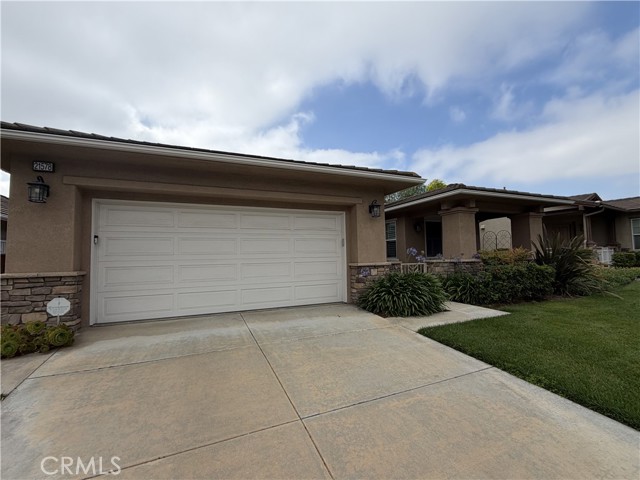
Property photo 1
Property photo 2
Property photo 3
Property photo 4
Property photo 5
Listed by Legacy Homes Management Inc., Heather Avnaim, Listing Contact: [email protected]
3 Beds
2 Baths
1,673 sqft

$1,050,000

21578 Magnolia, Walnut CA, 91789

Price per sqft$627.62
Built in2002
Property size1,673 sqft
Property typeResidential

Overview

Active

Listed Aug 14, 2026

Updated 3 days ago

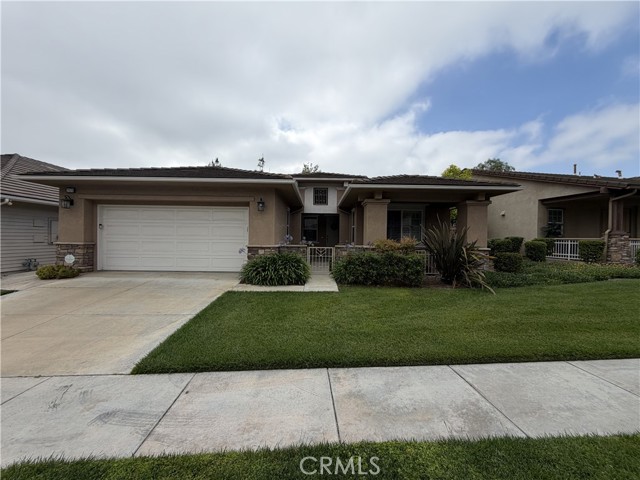
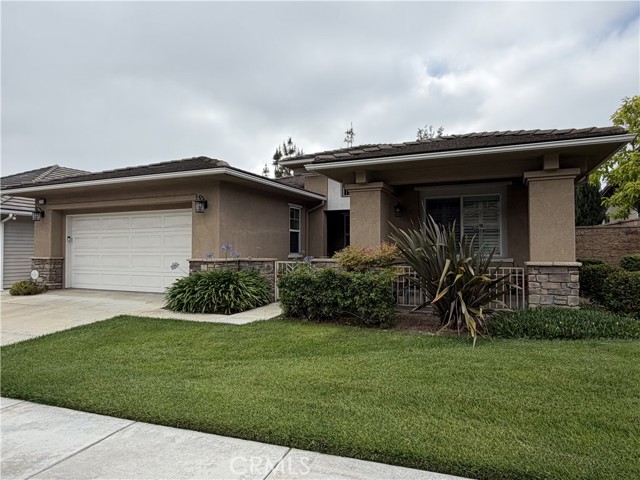
**MOTIVATED SELLER***Welcome to 21578 Magnolia Street, a beautifully designed single-story home offering the perfect blend of comfort, functionality, and convenience. Built in 2002, this inviting residence features approximately 1,673 square feet of thoughtfully planned living space with 3 spacious bedrooms and 2 full bathrooms, making it an excellent choice anyone seeking low-maintenance living in the highly sought-after city of Walnut. From the moment you arrive, you'll appreciate the home's attractive curb appeal and welcoming atmosphere. Inside, the open-concept floor plan creates a bright and airy feel, offering comfortable spaces for both everyday living and entertaining. Large windows invite natural light throughout the home, enhancing the warm and inviting ambiance. The generously sized living and dining areas provide flexibility for hosting family gatherings or enjoying quiet evenings at home. The well-designed kitchen offers ample cabinetry and workspace, creating a functional hub for preparing meals and staying connected with family and guests. The spacious primary suite serves as a private retreat, complete with an en-suite bathroom and generous closet space. A second bedroom and full bathroom provide comfortable accommodations for family members, guests. Third bed

$6,986/mo

Est. mortgage payment based on a $1,050,000 home price.

All estimates are provided by Luxury Presence for informational purposes only. Actual amounts may vary.

Additional information

MLS® ID
CRTR26167695

Interior Features

Bedrooms
3
Bathrooms
2
Fireplace
Yes
Cooling
Yes
Heating
Yes
Basement
No

Exterior Features

Lot Size
0.12 Acres

Other Property Details

Association Fee Frequency
Monthly
Garage
Yes
MLS provider logo

Listed by Legacy Homes Management Inc., Heather Avnaim DRE:02065146,
Listing Contact: [email protected] 

All information deemed reliable but not guaranteed and should be independently verified. All properties are subject to prior sale, change or withdrawal. Neither listing broker(s) nor Haylen Group shall be responsible for any typographical errors, misinformation, misprints and shall be held totally harmless.

The data relating to real estate for sale on this website comes in part from the Internet Data Exchange program of the MLS Listings, Inc. MLS system. Real estate listings held by brokerage firms other than Haylen Group are marked with the Internet Data Exchange icon (a stylized house inside a circle) and detailed information about them includes the names of the listing brokers and listing agents.

©2026 MLS Listings, Inc. All rights reserved. 2026

Data last updated 4:05 AM UTC, 10/4/2026


Powered by Luxury Presence
