Property photo 1
Property photo 2
Property photo 3
Property photo 4
Property photo 5
Listed by Rodeo Realty, Matthew Wildstein, Listing Contact: [email protected]
5 Beds
3 Baths
2,494 sqft

$1,349,950

11496 Twin Hills, Porter Ranch CA, 91326

Price per sqft$541.28
Built in1977
Property size2,494 sqft
Property typeResidential

Overview

Active

Listed Jul 15, 2026

Updated 17h ago

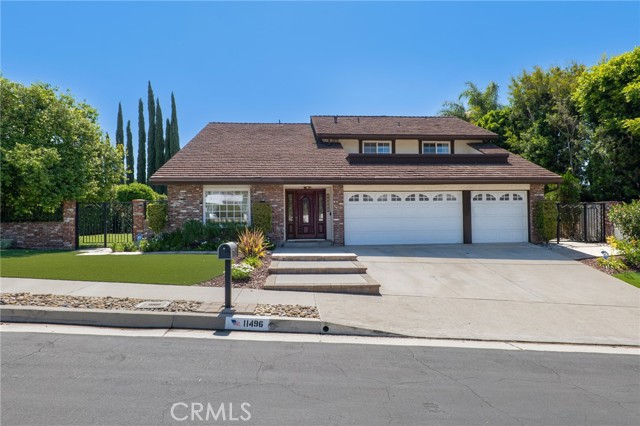
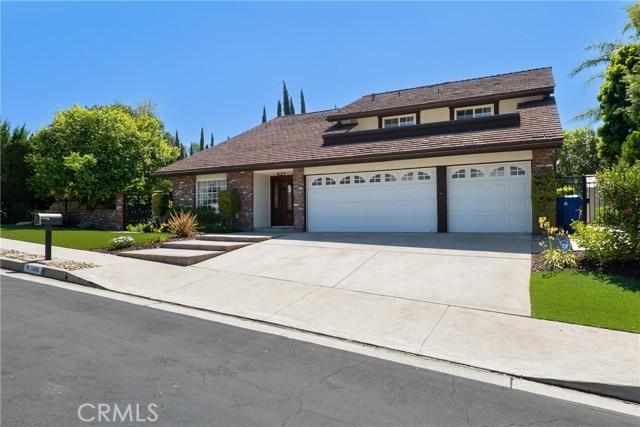
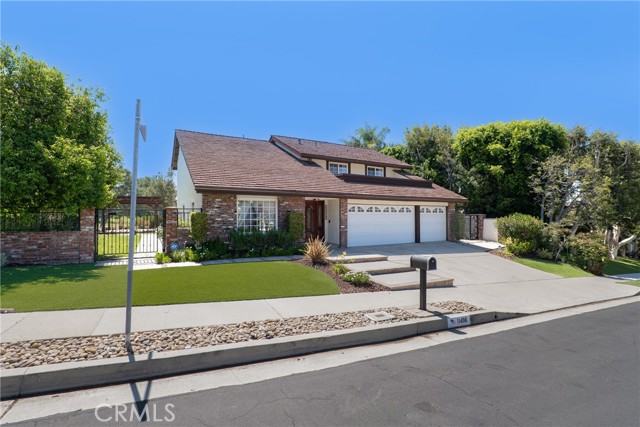
PRICE IMPROVEMENT!! Don't miss this opportunity to experience the ultimate in privacy, serenity, and golf course living in this exceptional five-bedroom, three-bath Porter Valley Country Club home. Perfectly positioned with elevated panoramic views overlooking the 10th, 11th, and 12th fairways, this rare property offers an unmatched setting with only one neighboring home. Designed for comfortable living and effortless entertaining, the spacious floor plan features a formal living room, dining room, family room with wet bar, and an inviting kitchen with a breakfast bar. Expansive windows throughout the kitchen, family room, and several bedrooms capture stunning golf course views. Central air and heat are complemented by a whole house fan and attic fans for added comfort and energy efficiency. The beautifully remodeled backyard is an entertainer's dream, featuring a covered patio, custom pavers, outdoor fireplace, and a pergola with 220-volt wiring ready for a future spa. The generous side yard offers plenty of grassy space and room for a future pool. A three-car garage completes this exceptional home. Ideally located within the highly acclaimed Castlebay Lane Charter Elementary, Robert Frost Middle School, and Granada Hills Charter High School boundaries, and just minutes from The

$8,981/mo

Est. mortgage payment based on a $1,349,950 home price.

All estimates are provided by Luxury Presence for informational purposes only. Actual amounts may vary.

Additional information

MLS® ID
CRSR26152314

Interior Features

Bedrooms
5
Bathrooms
3
Fireplace
Yes
Cooling
Yes
Heating
Yes
Basement
No

Exterior Features

Lot Size
0.18 Acres

Other Property Details

Garage
Yes
View
Yes
MLS provider logo

Listed by Rodeo Realty, Matthew Wildstein DRE:01496266,
Listing Contact: [email protected] 

All information deemed reliable but not guaranteed and should be independently verified. All properties are subject to prior sale, change or withdrawal. Neither listing broker(s) nor Haylen Group shall be responsible for any typographical errors, misinformation, misprints and shall be held totally harmless.

The data relating to real estate for sale on this website comes in part from the Internet Data Exchange program of the MLS Listings, Inc. MLS system. Real estate listings held by brokerage firms other than Haylen Group are marked with the Internet Data Exchange icon (a stylized house inside a circle) and detailed information about them includes the names of the listing brokers and listing agents.

©2026 MLS Listings, Inc. All rights reserved. 2026

Data last updated 4:53 AM UTC, 10/7/2026


Powered by Luxury Presence
