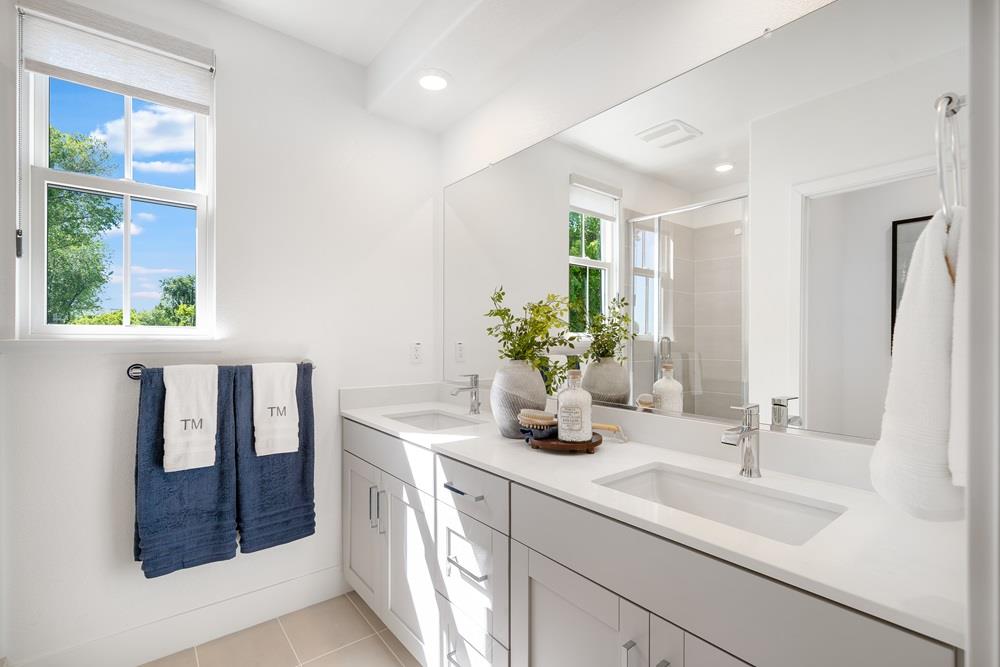
Property photo 1
Property photo 2
Property photo 3
Property photo 4
Property photo 5
Listed by Taylor Morrison Services Inc, Veronica Roberson, Listing Contact: 855-571-8014
3 Beds
3 Baths
1,502 sqft

$1,650,000

2120 Latham ST, Mountain View CA, 94040

Price per sqft$1,098.54
Built in2025
Property size1,502 sqft
Property typeCondominium

Overview

Active

Listed Aug 17, 2026

Updated 37h ago

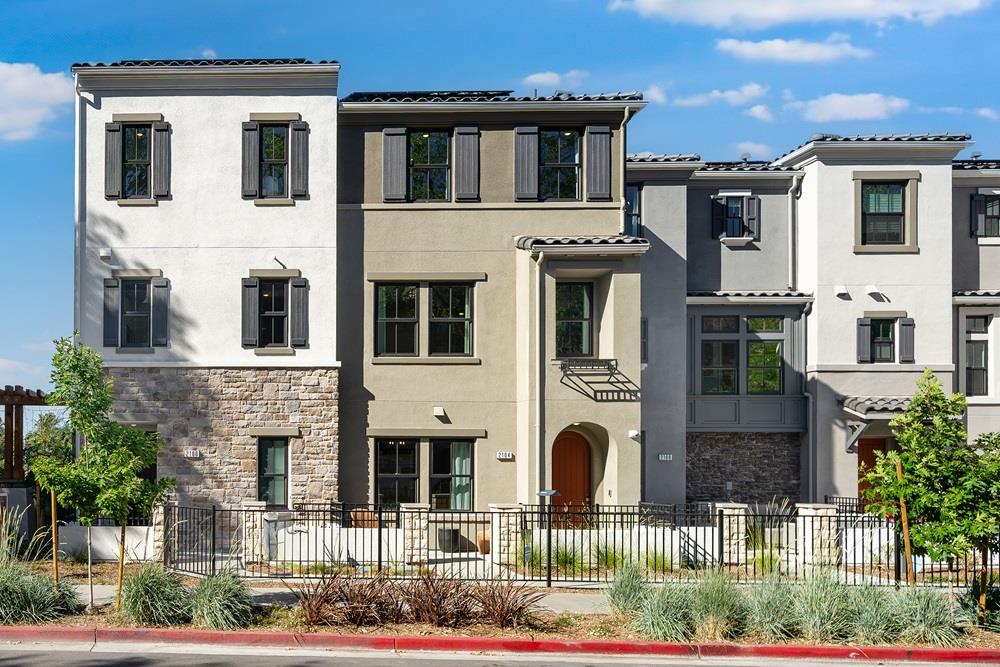
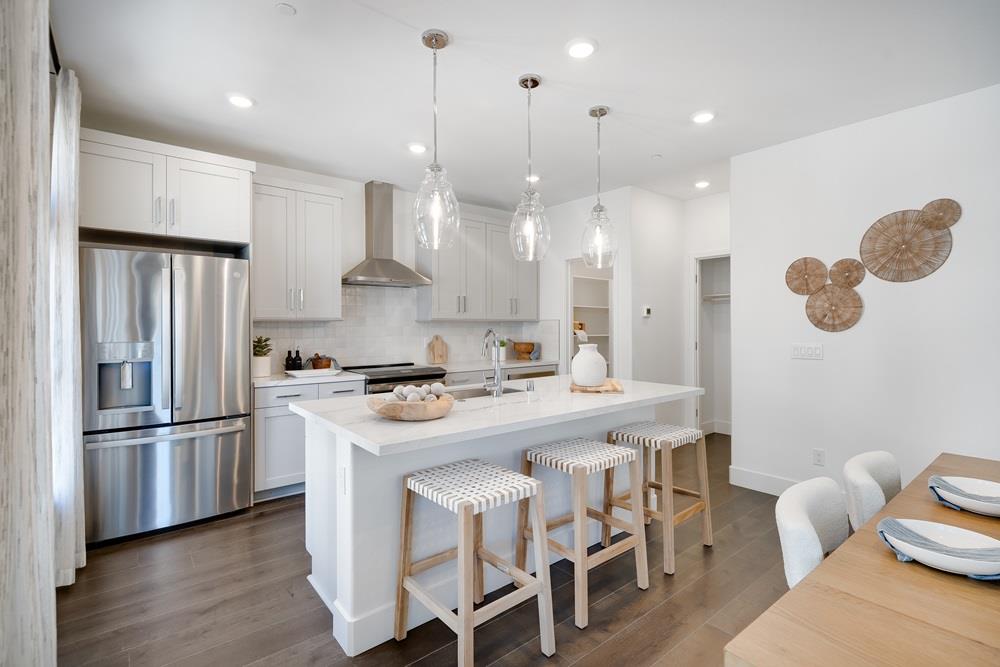
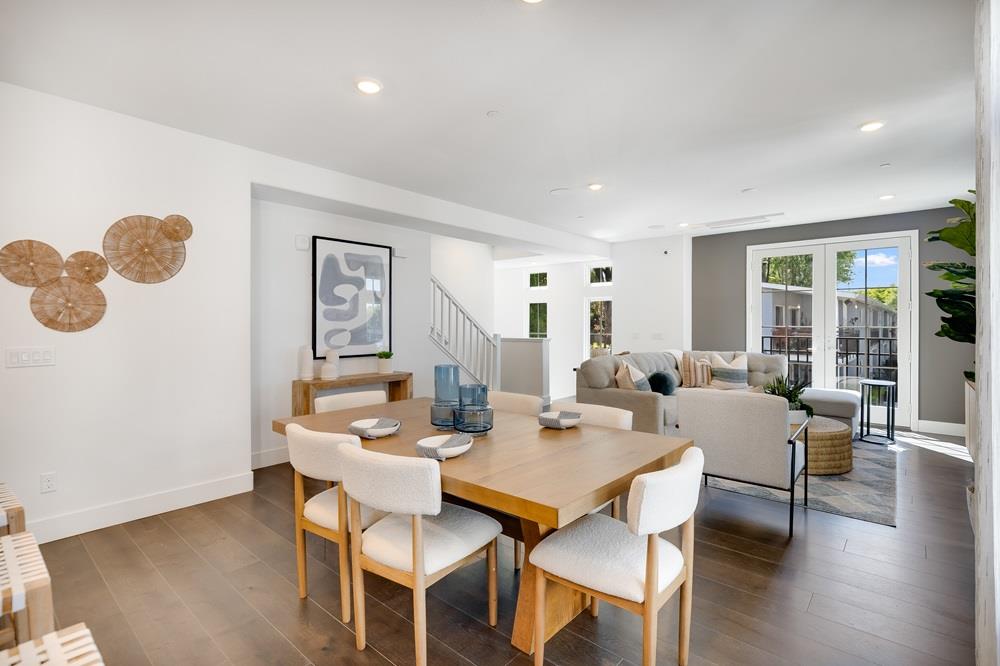
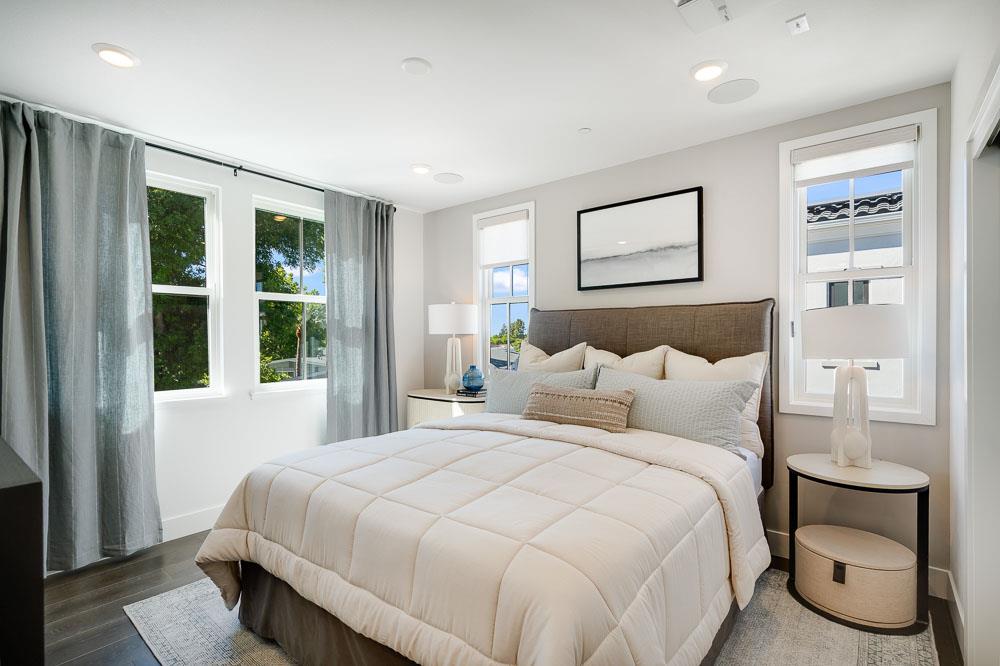
What's Special: Model Home | 3-Story | Popular Plan. Model Home - Available Now for December Closing! Built by America's Most Trusted Home Builder. Welcome to the Plan 3 at 2120 Latham Street in Amelia! A thoughtfully designed three-story townhome offering comfort, style, and everyday convenience. The open-concept main level features a spacious great room that flows effortlessly into the dining area and modern kitchen, complete with a center island, pantry, and abundant storage, making it perfect for gathering with family and friends. Upstairs, the private primary suite offers a relaxing retreat with an en-suite bath and dual sinks, while two secondary bedrooms and a full bath provide flexible space for guests, a home office, or growing households. A convenient powder room on the main level adds functionality, and the oversized two-car garage on the first floor offers plenty of room for parking, storage, and hobbies. Filled with natural flow and inviting living spaces, this home is designed for easy, connected living. Additional Highlights Include: Pendant lights over kitchen island and interior door at primary bed to bath. MLS#ML82057964

$10,977/mo

Est. mortgage payment based on a $1,650,000 home price.

All estimates are provided by Luxury Presence for informational purposes only. Actual amounts may vary.

Additional information

MLS® ID
ML82057964

Interior Features

Bedrooms
3
Bathrooms
3
Cooling
Yes
Heating
Yes
Basement
No

Other Property Details

Association Fee Frequency
Monthly
Garage
Yes
New Construction
Yes
MLS provider logo

Listed by Taylor Morrison Services Inc, Veronica Roberson DRE:00968975,
Listing Contact: 855-571-8014 

All information deemed reliable but not guaranteed and should be independently verified. All properties are subject to prior sale, change or withdrawal. Neither listing broker(s) nor Haylen Group shall be responsible for any typographical errors, misinformation, misprints and shall be held totally harmless.

The data relating to real estate for sale on this website comes in part from the Internet Data Exchange program of the MLS Listings, Inc. MLS system. Real estate listings held by brokerage firms other than Haylen Group are marked with the Internet Data Exchange icon (a stylized house inside a circle) and detailed information about them includes the names of the listing brokers and listing agents.

©2026 MLS Listings, Inc. All rights reserved. 2026

Data last updated 4:53 AM UTC, 10/6/2026


Powered by Luxury Presence
