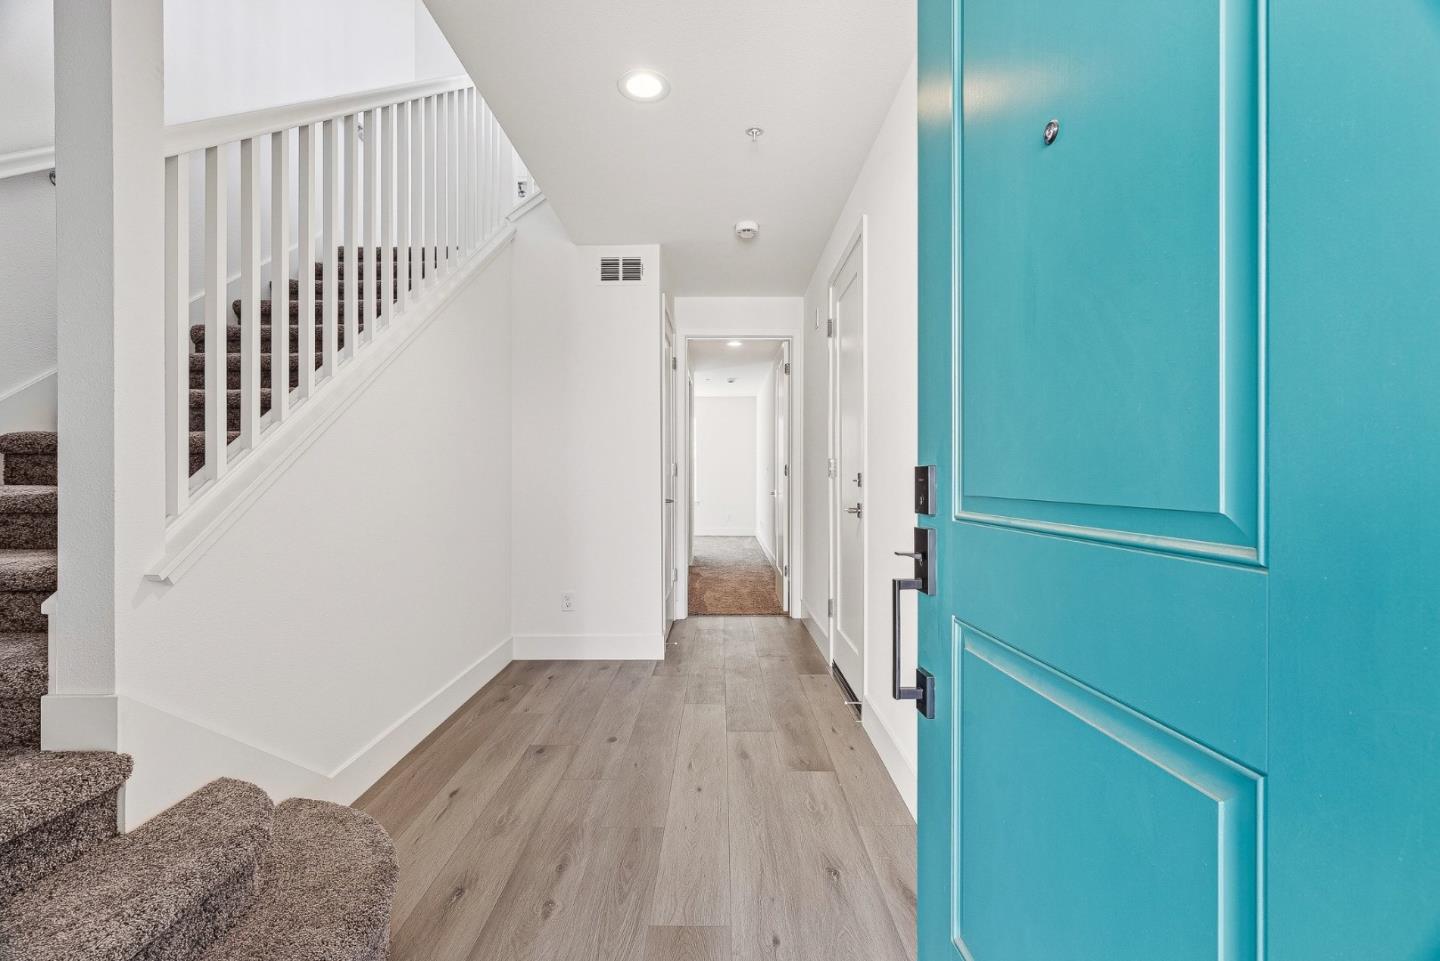
Property photo 1
Property photo 2
Property photo 3
Property photo 4
Property photo 5
Listed by David Lyng Real Estate, Paul Burrowes, Megan Lyng Listing Contact: 408-497-3989
3 Beds
4 Baths
1,622 sqft

$875,000

413 Annie DR, Watsonville CA, 95076

Price per sqft$539.46
Built in2025
Property size1,622 sqft
Property typeTownhomes

Overview

Active

Listed Apr 17, 2026

Updated 36h ago


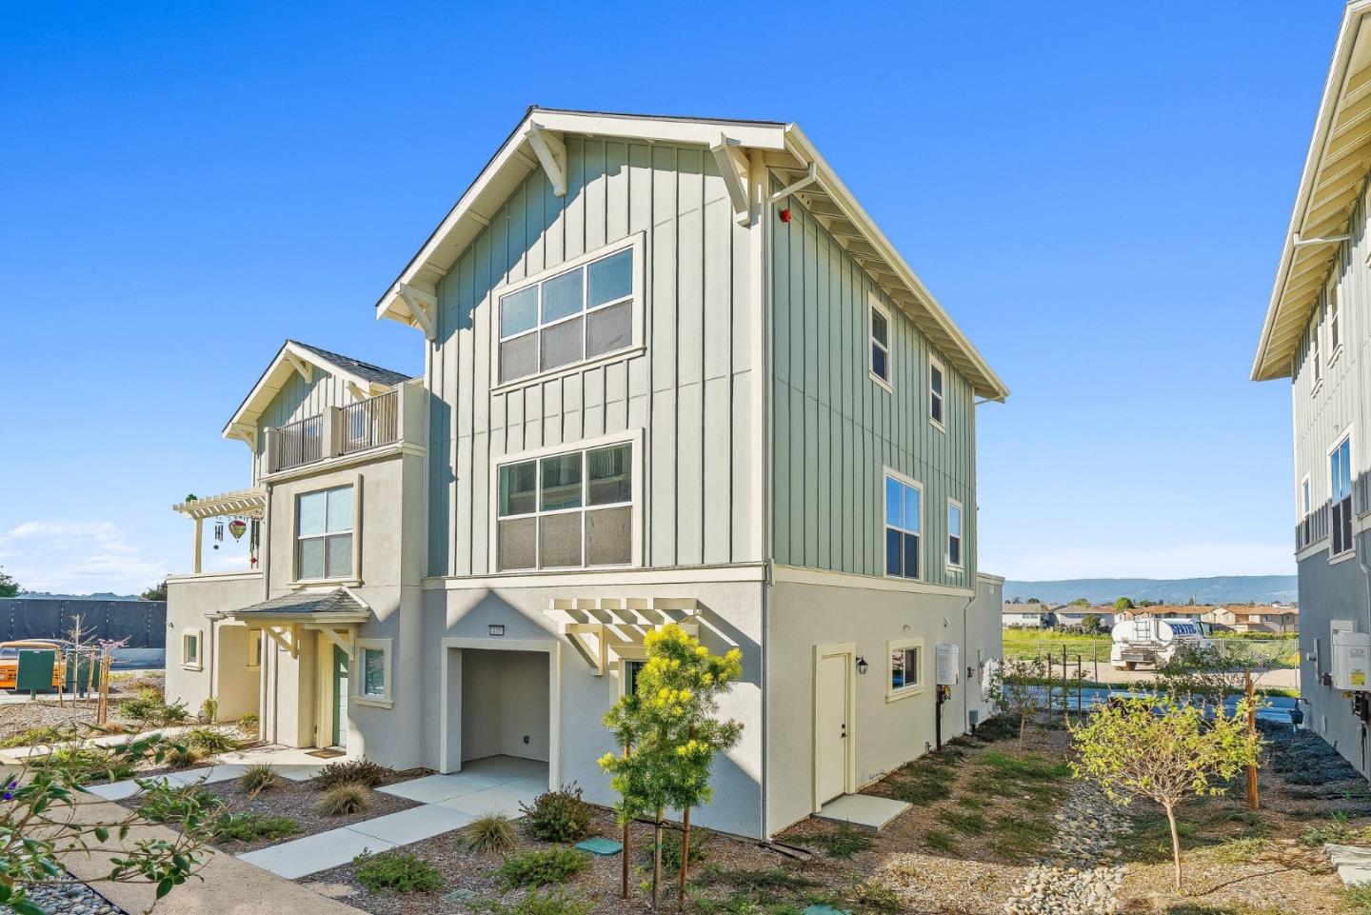
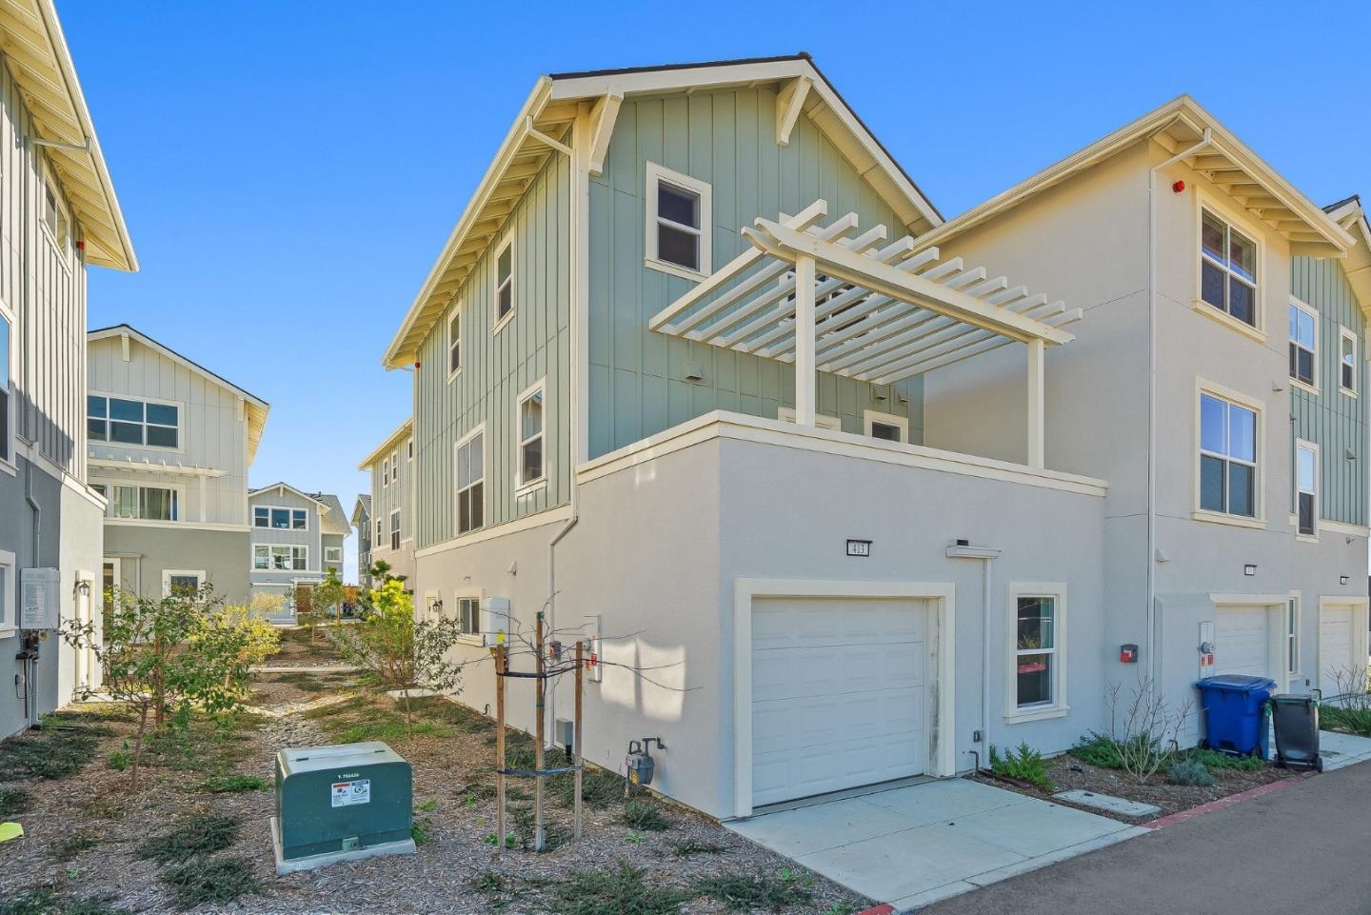
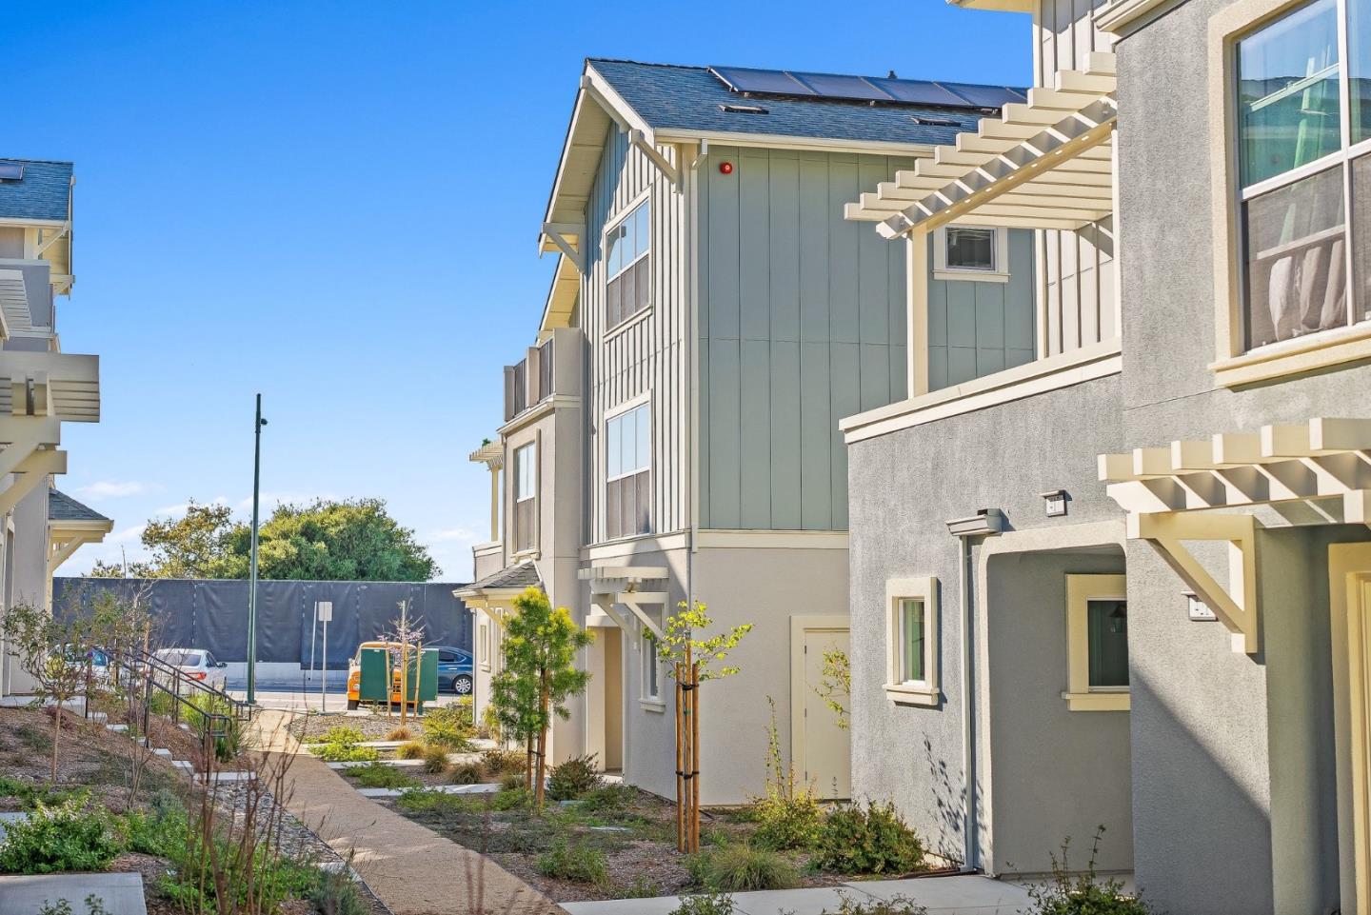
Meet the Lender 4.99% Financing Event Oct. 3rd 11a-4pm. NOW OFFERING SPECIAL 4.99% INTEREST RATES. Inquire to see if you qualify. Brand-new construction among the first homes released in nearly two decades set on 11 acres in a tranquil, tucked-away location just moments from major shopping. Backing to a scenic waterway and nature trail, this thoughtfully planned community will offer exceptional amenities, including a sports court, fitness par course, bocce ball court, community garden, picnic area, and playground. This modern community features five distinct floor plans with clean finishes and functional design. The Playa model offers 1,622 sq ft of well-designed living space with 3 bedrooms, each with its own en suite bath, plus a half bath for guests. The open-concept layout seamlessly connects the kitchen, dining, and living areas ideal for both everyday living and entertaining. Additional highlights include a 458 sq ft attached garage, ample storage, and 265 sq ft of outdoor spaceperfect for relaxing or hosting. Explore other available homes or join the interest list to learn about upcoming releases.

$5,821/mo

Est. mortgage payment based on a $875,000 home price.

All estimates are provided by Luxury Presence for informational purposes only. Actual amounts may vary.

Additional information

MLS® ID
ML82043571

Interior Features

Bedrooms
3
Bathrooms
4
Heating
Yes
Basement
No

Other Property Details

Association Fee Frequency
Monthly
Garage
Yes
View
Yes
New Construction
Yes
MLS provider logo

Listed by David Lyng Real Estate, Paul Burrowes DRE:01955563, Megan Lyng
Listing Contact: 408-497-3989 

All information deemed reliable but not guaranteed and should be independently verified. All properties are subject to prior sale, change or withdrawal. Neither listing broker(s) nor Haylen Group shall be responsible for any typographical errors, misinformation, misprints and shall be held totally harmless.

The data relating to real estate for sale on this website comes in part from the Internet Data Exchange program of the MLS Listings, Inc. MLS system. Real estate listings held by brokerage firms other than Haylen Group are marked with the Internet Data Exchange icon (a stylized house inside a circle) and detailed information about them includes the names of the listing brokers and listing agents.

©2026 MLS Listings, Inc. All rights reserved. 2026

Data last updated 4:52 AM UTC, 10/6/2026


Powered by Luxury Presence
