Leave a Message

Thank you for your message. We will be in touch with you shortly.

1336 Mich Bluff DR
1336 Mich Bluff DR
1336 Mich Bluff DR
1336 Mich Bluff DR
1336 Mich Bluff DR
1336 Mich Bluff DR
1336 Mich Bluff DR
1336 Mich Bluff DR
1336 Mich Bluff DR
1336 Mich Bluff DR
1336 Mich Bluff DR
1336 Mich Bluff DR
1336 Mich Bluff DR
1336 Mich Bluff DR
1336 Mich Bluff DR
1336 Mich Bluff DR
1336 Mich Bluff DR
1336 Mich Bluff DR
1336 Mich Bluff DR
1336 Mich Bluff DR
1336 Mich Bluff DR
1336 Mich Bluff DR
1336 Mich Bluff DR
1336 Mich Bluff DR
1336 Mich Bluff DR
VIEW PHOTOS
Listed by KW Bay Area Estates, Jim Myrick, Denise Myrick Listing Contact: 4087231515
$1,625,000

1336 Mich Bluff DR

4 Beds 2 Baths 1,382 Sq.Ft. 5,663 Sq.Ft.

Description

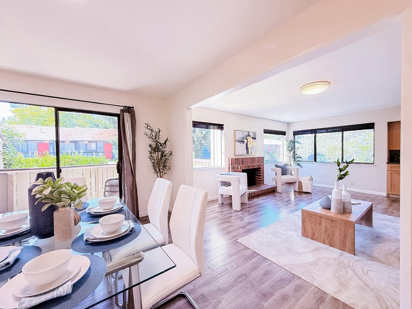
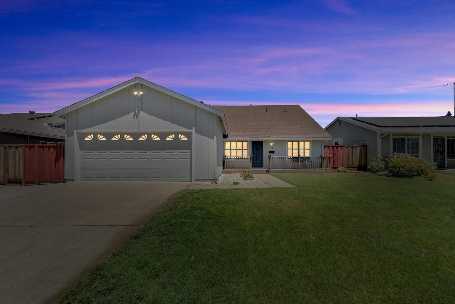
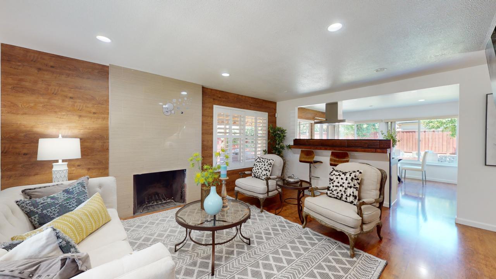
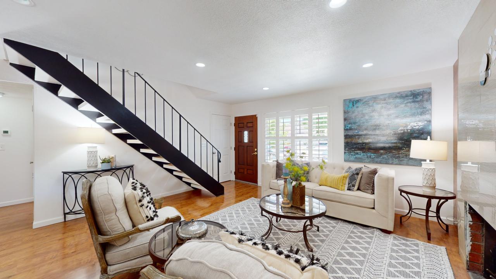
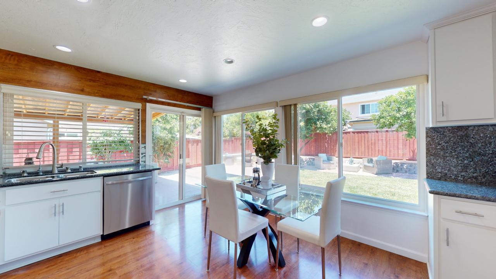
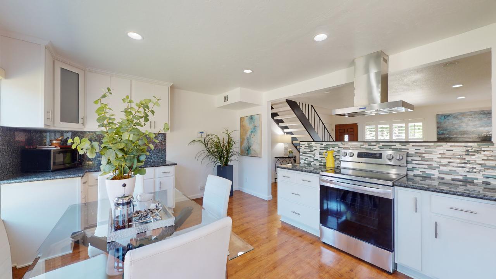
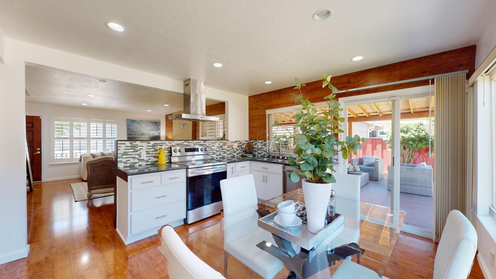
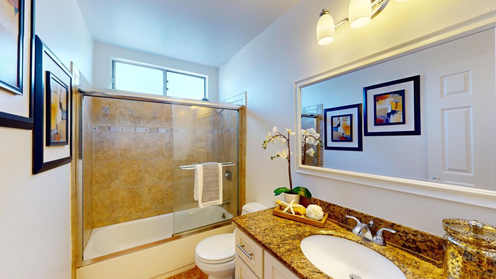
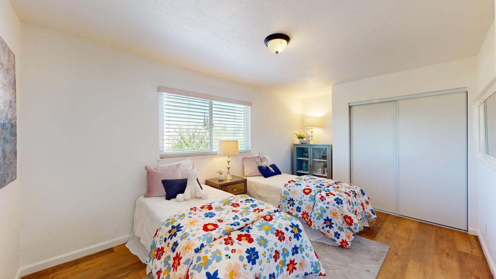
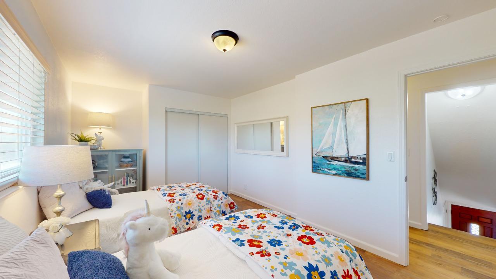
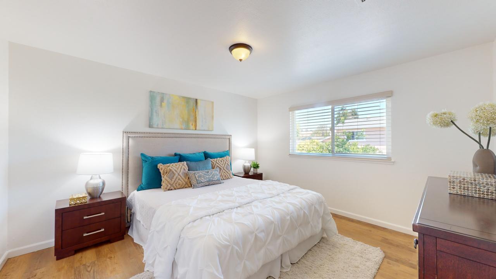
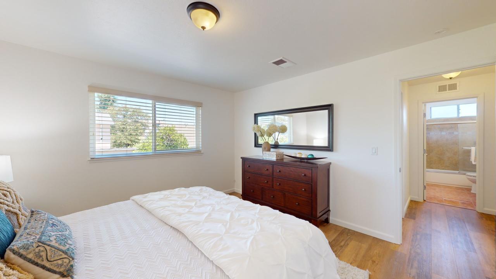
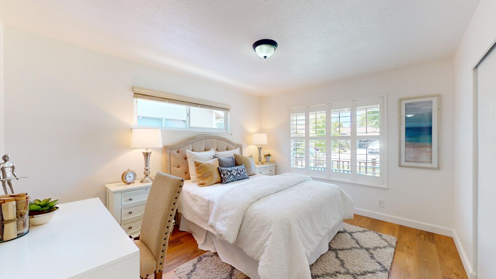
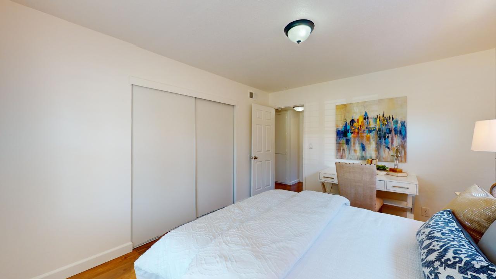
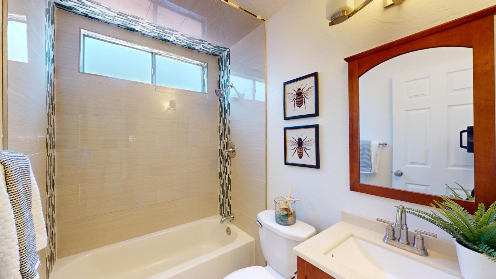
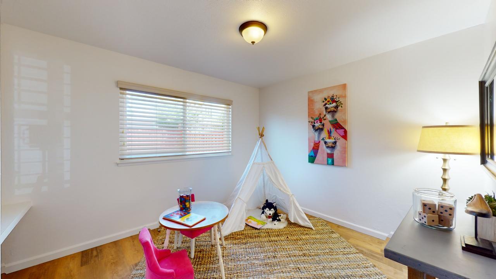
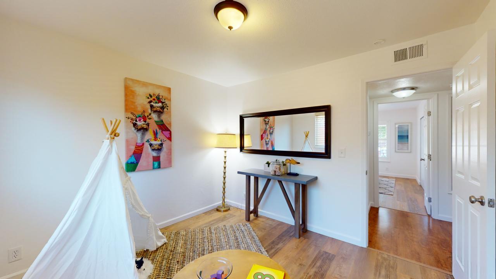
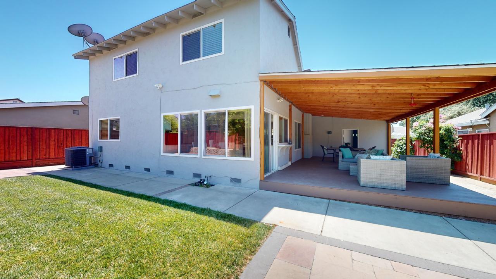
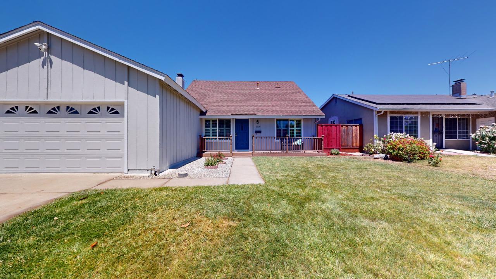
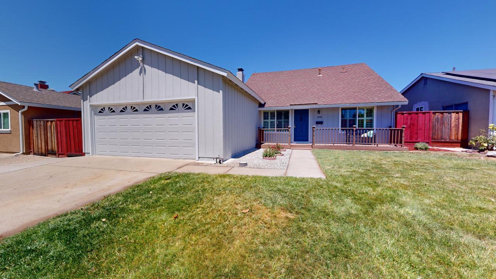
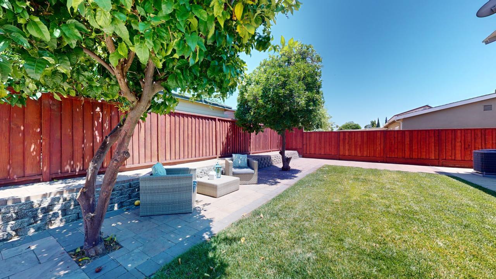
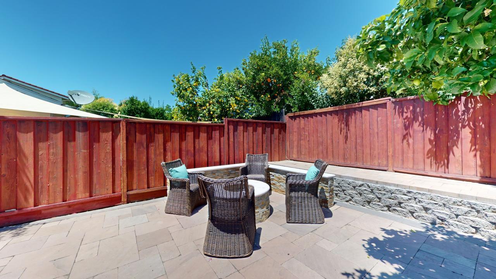
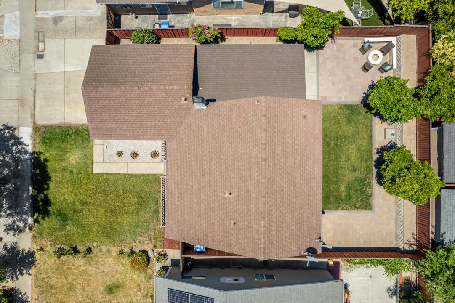
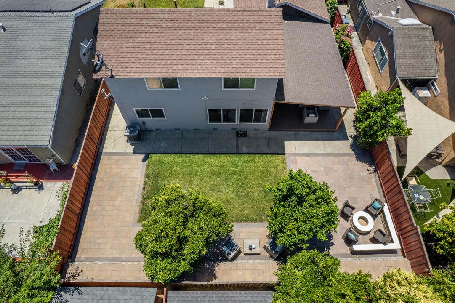
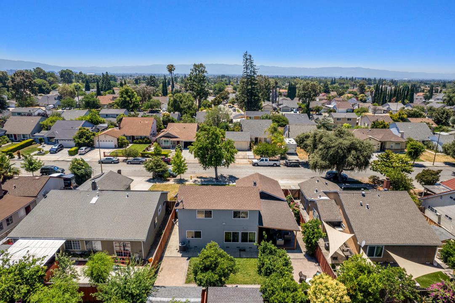
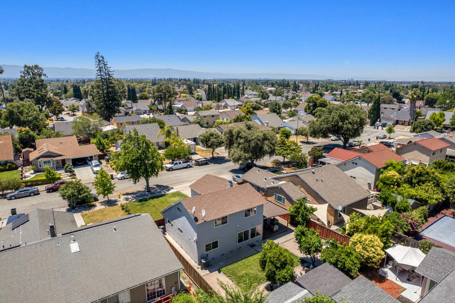
Welcome to a beautifully updated two-story home. Step into an open floor plan with laminate floors, large windows providing lots of natural light throughout the living room and is open to the kitchen making it perfect to entertain. Kitchen offers lots of cabinet storage with beautiful countertops and backsplash detail, bar seating, stainless appliances including a ThinkQ 5-burner electric range and space for a dinette table, with multiple windows overlooking the backyard. Through a sliding glass door, the kitchen opens up to an oversized covered deck, perfectly expanding the living space outdoors. There are 4 bedrooms, offering versatility for a guest room, dedicated office or playroom. Bedrooms offer laminate floors, closet space with built-ins, and window treatments, providing light and temperature control. Downstairs is a bright full bathroom with updated floors and beautiful tile details in the combined shower/tub. The upstairs bathroom also has beautiful counters and tile floors, large vanity storage and bright light. Features include new paint, A/C and dual pane windows. Backyard offers amazing opportunities as there's plenty of usable space with colorful plants. Enjoy a quiet neighborhood yet conveniently close to local restaurants, shops, parks and easy access to 680.

Share Property

Location

1336 Mich Bluff DR, San Jose, CA 95131

Status

Sold

Date Sold

September 13, 2024
Anthony Wong

Anthony Wong

TITLE

Realtor®

Property Amenities

Interior
Laundry room In Garage
Fireplace Living Room
Appliances Cooktop Electric, Dishwasher, Exhaust Fan, Hood Over Range, Microwave, Oven Range Electric, Dryer, Washer
Flooring Laminate, Vinyl Linoleum
Total Bedrooms: 4
Full Bathrooms: 2
Area & Lot
Total area 1,382 Sq.Ft.
Lot Area 5,663 Sq.Ft.
Living area 1,382 Sq.Ft.
MLS® ID ML81972338
Year Built 1970
School District EastSideUnionHigh
High School IndependenceHigh
Middle School PiedmontMiddle_1
Elementary School VinciParkElementary
Type Residential
Status Sold
Exterior
Stories 2
Air conditioning Central Forced Air
Heat type Central Forced Air_Gas, Fireplace
Water Source Public
Garage Space 2.0
Sewer Public Sewer
Parking Detached
Roof Shingle
Utilities Public Utilities, Water Public
Finance
Sales Price $1,625,000

Let's Talk

You’ve got questions and we can’t wait to answer them.

Follow Us on Instagram