Leave a Message

Thank you for your message. We will be in touch with you shortly.

2361 Sharon Road
2361 Sharon Road
2361 Sharon Road
2361 Sharon Road
2361 Sharon Road
2361 Sharon Road
2361 Sharon Road
2361 Sharon Road
2361 Sharon Road
2361 Sharon Road
2361 Sharon Road
2361 Sharon Road
2361 Sharon Road
2361 Sharon Road
2361 Sharon Road
2361 Sharon Road
2361 Sharon Road
2361 Sharon Road
2361 Sharon Road
2361 Sharon Road
2361 Sharon Road
2361 Sharon Road
2361 Sharon Road
2361 Sharon Road
2361 Sharon Road
VIEW PHOTOS
Listed by Luxuriant Realty, Yelena Lepina, Listing Contact: 650-288-2815
$1,010,000

2361 Sharon Road

2 Beds 2 Baths 1,200 Sq.Ft.

Description

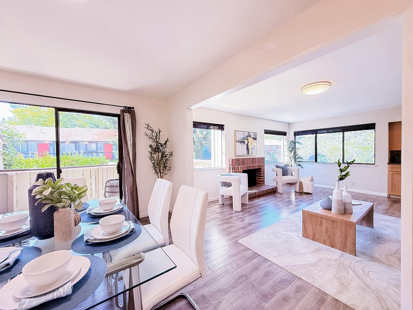
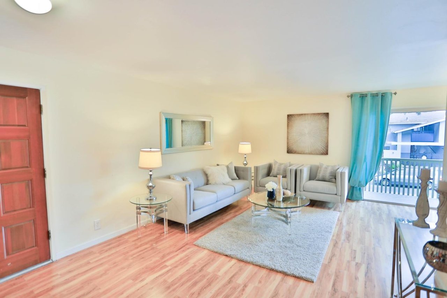
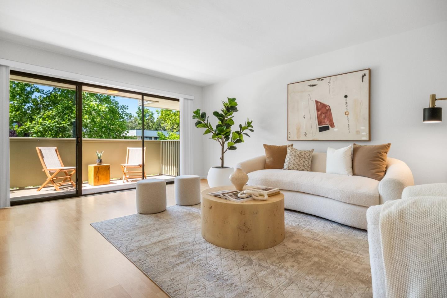
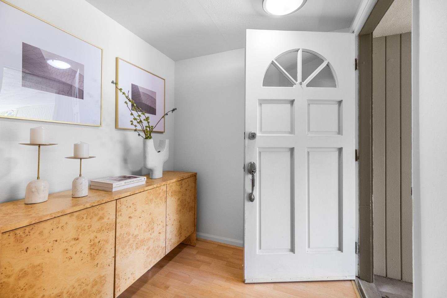
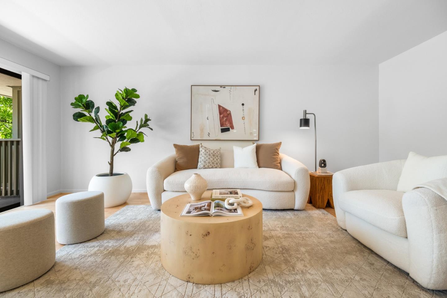
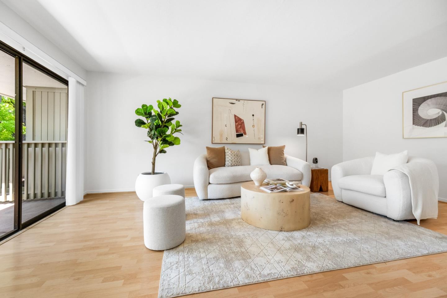
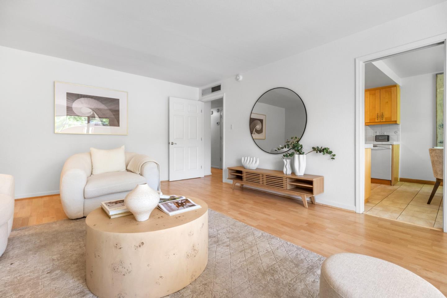
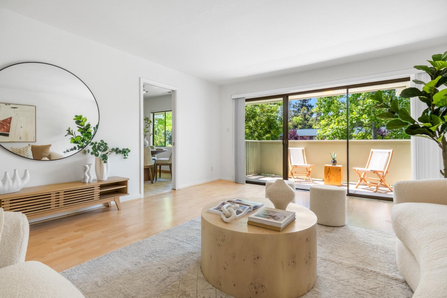
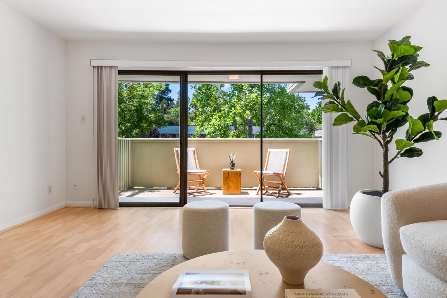
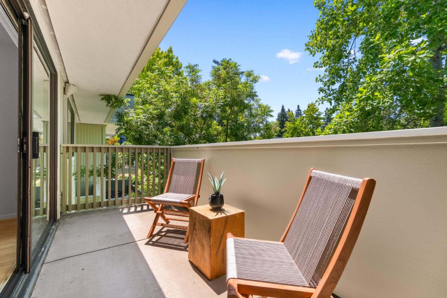
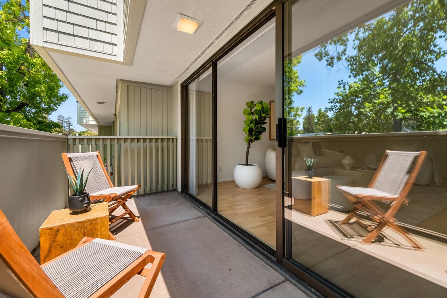
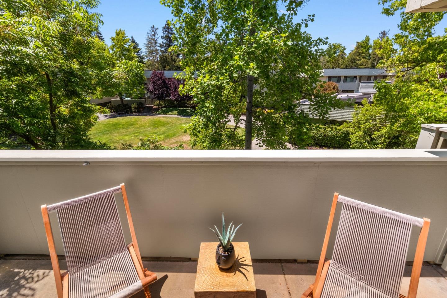
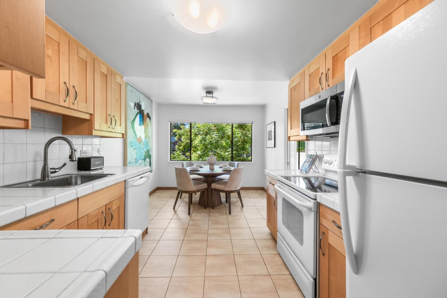
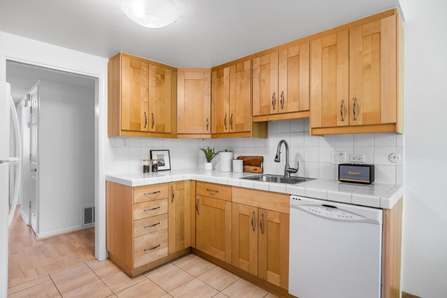
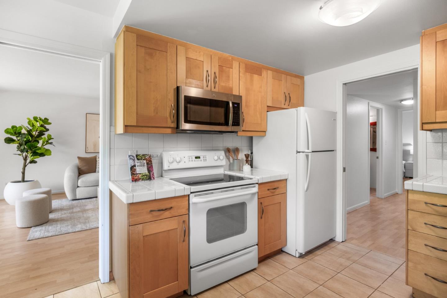
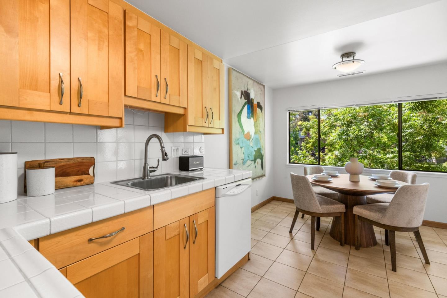
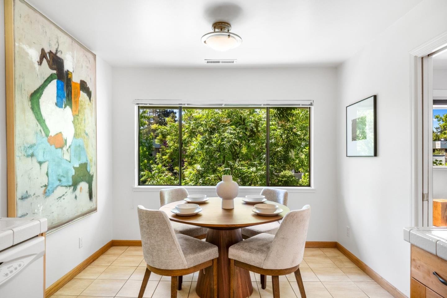
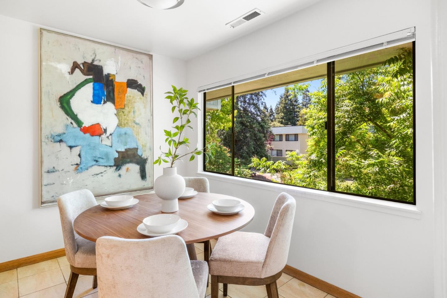
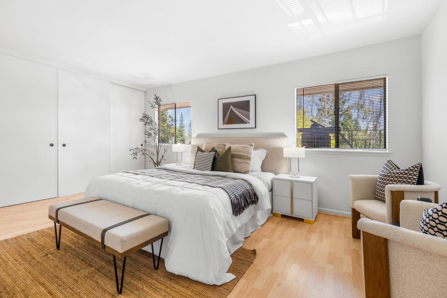
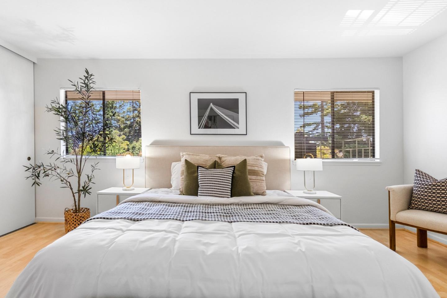
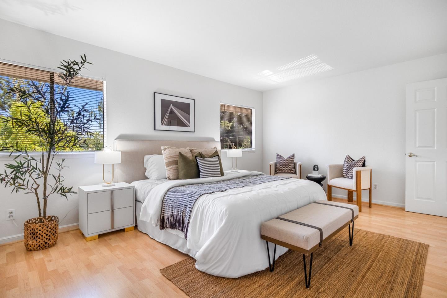
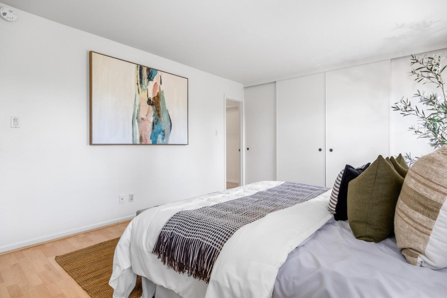
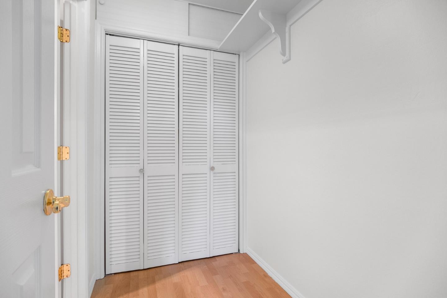
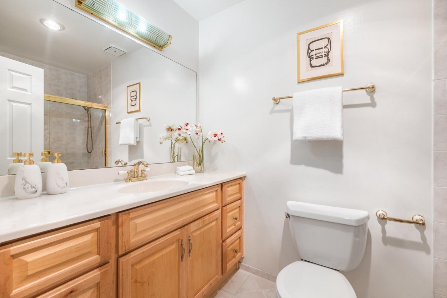
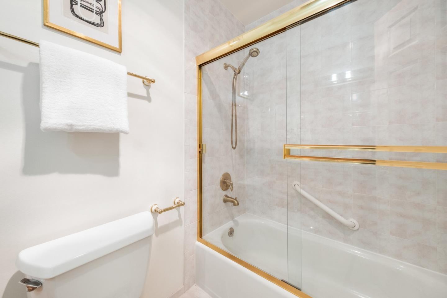
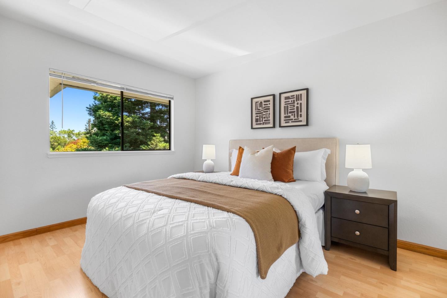
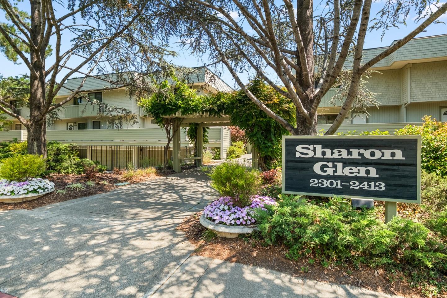
Welcome to 2361 Sharon Road, a light-filled top-floor 2 bedroom, 2 bath condo offering ~1,200 sq ft of airy, comfortable living. The spacious living room flows to a serene balcony framed by mature trees, perfect for morning coffee. The eat-in kitchen features tile counters, wood cabinetry, and a treehouse-style dining nook. Stylish Wood-look Laminate Flooring Flows Through Living & Sleeping Areas. The primary suite is well lit with expansive closets and an ensuite bath with shower over tub. A second bedroom offers flexibility for guests or a home office. Enjoy secure garage parking, landscaped grounds, and a sparkling pool with clubhouse and laundry facilities. Pet-friendly and ideally located near Stanford, Sand Hill Rd, 280, top schools, and Sharon Heights Shopping. Live - relaxed and connected in Menlo Park's sought-after Sharon Glen. HOA Covers: Landscaping/Gardening, Pool Maintenance, Management Fees, Roof, Water, Common Area Electricity & Gas, Exterior Painting, Fencing, Garbage, and Insurance (Including Earthquake and Liability)

Share Property

Location

2361 Sharon RD, Menlo Park, CA 94025

Status

Sold

Date Sold

August 11, 2025

360 Virtual Tour

Take a tour of this property

Property Amenities

Interior
Laundry room Community Facility
Appliances Dishwasher, Microwave, Oven Range Electric, Refrigerator
Flooring Laminate, Tile
Total Bedrooms: 2
Full Bathrooms: 2
Area & Lot
Total area 1,200 Sq.Ft.
Living area 1,200 Sq.Ft.
MLS® ID ML82010489
Year Built 1968
School District SequoiaUnionHigh
Type Condo
Status Sold
Exterior
Stories 1
Pool Community Facility
Air conditioning Central Forced Air, Other
Heat type Forced Air
Water Source Public
Garage Space 1.0
Sewer Public Sewer
Parking Attached Garage, Guest Visitor Parking
Roof Rolled Hot Mop
Utilities Public Utilities, Water Public
Finance
Sales Price $1,010,000
HOA Fees $830 monthly

Let's Talk

You’ve got questions and we can’t wait to answer them.

Follow Us on Instagram