Leave a Message

Thank you for your message. We will be in touch with you shortly.

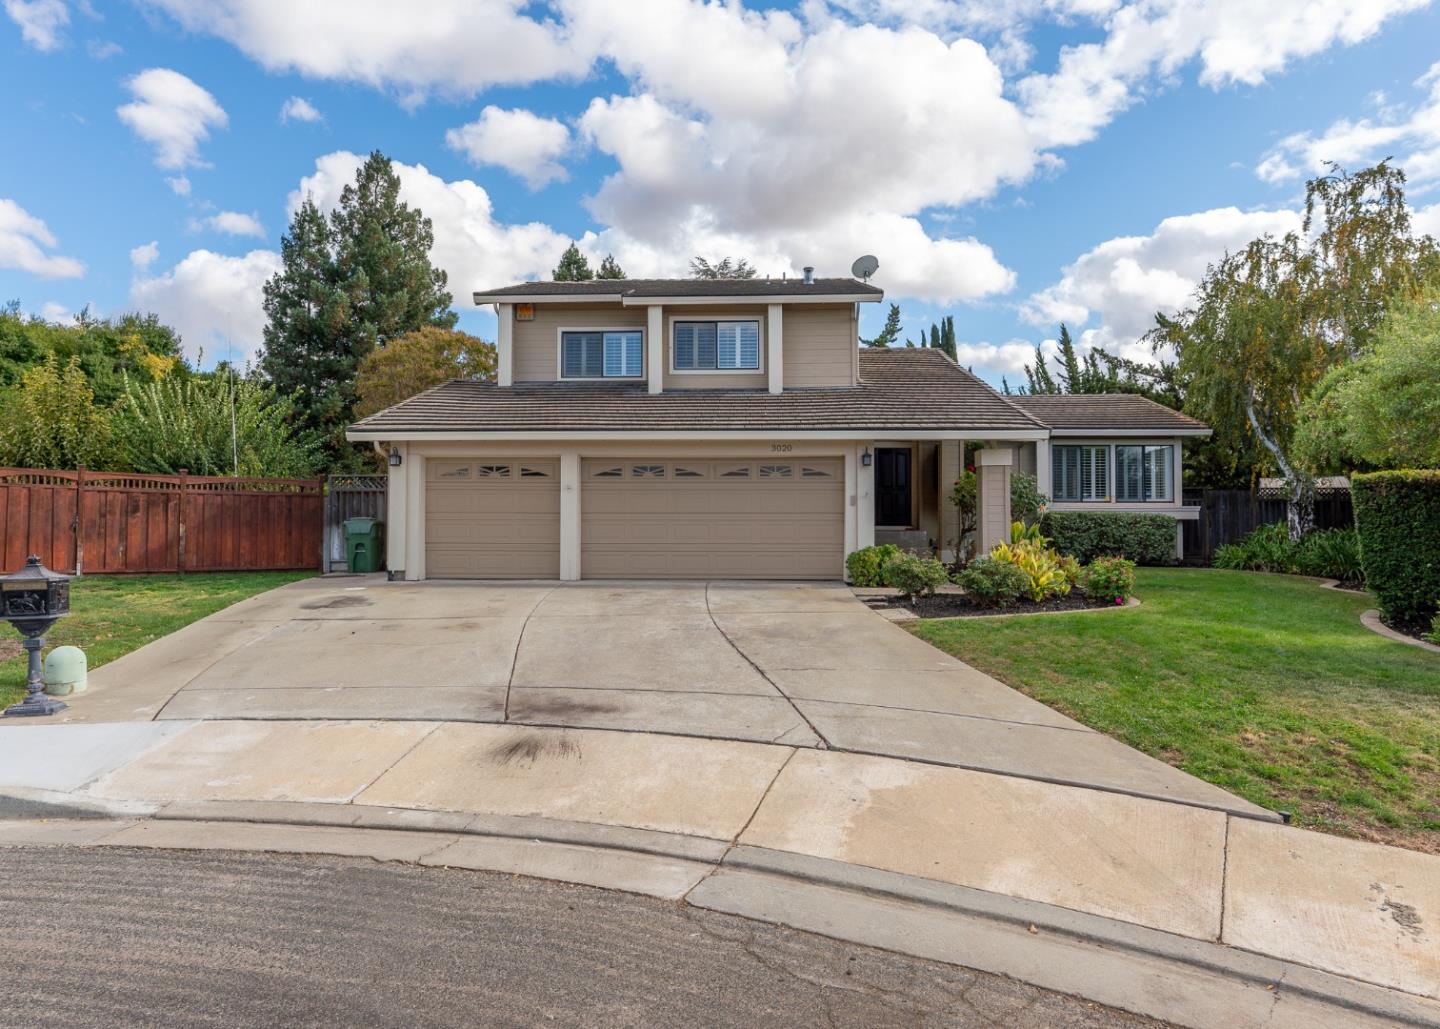
3020 Lake Estates CT
VIEW PHOTOS
Listed by Rocha Real Estate Group, Miguel Rocha, Listing Contact: 4083131227
$2,170,000

3020 Lake Estates CT

4 Beds 3 Baths 2,187 Sq.Ft. 8,000 Sq.Ft.

Description

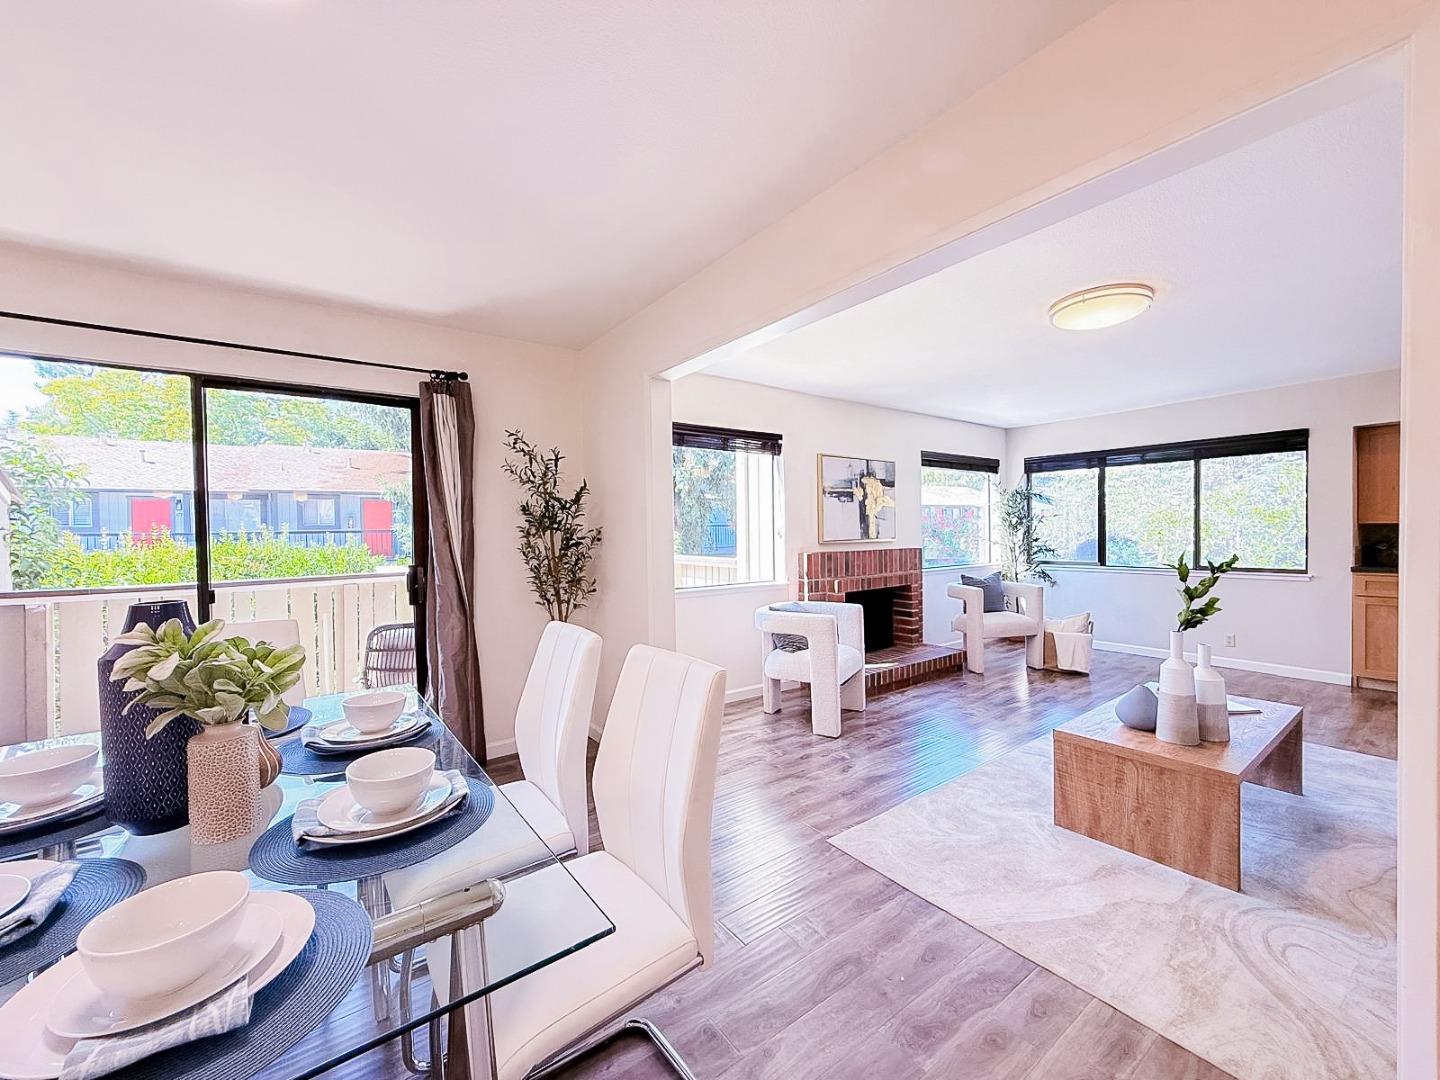
Nestled in the serene neighborhood of The Estates, this fully renovated 4-bed, 3-bath Blackwell-built home blends tranquility with upscale charm. Spanning 2,187 sq. ft. on an 8,000+sq. ft. lot, the home welcomes you with a double-door entry, new waterproof flooring, fresh paint, and recessed lighting throughout. The chefs kitchen features top-tier appliances, custom cabinets, Quarts countertops, and a seamless flow to the cement deck and spacious backyard. The thoughtful layout includes a step-down family room with a fireplace, a ground-floor guest bedroom with an adjoining full bath, and a remodeled master suite with new tile, hardware, dual vanities, and a walk-in closet. Located in the top-rated Evergreen School District, this home is minutes from Evergreen Village Squares grocery, dining, and farmers markets, with easy access to Hwys 101, 280, 85, Caltrain, VTA, and San Jose International. This home isn't just a place to live; its where memories begin.

Share Property

Location

3020 Lake Estates CT, San Jose, CA 95135

Status

Sold

Date Sold

December 13, 2024
Anthony Wong

Anthony Wong

TITLE

Realtor®

Property Amenities

Interior
Laundry room In Utility Room
Fireplace Free Standing, Insert, Other, Wood Burning
Appliances Cooktop Gas, Dishwasher, Garbage Disposal, Oven Built In, Oven Double, Oven Self Cleaning, Refrigerator, Trash Compactor, Wine Refrigerator, Washer Dryer
Flooring Laminate, Other, Tile
Total Bedrooms: 4
Full Bathrooms: 3
Other Interior Features High Ceiling, Vaulted Ceiling, Wet Bar, Walkin Closet
Area & Lot
Total area 2,187 Sq.Ft.
Lot Area 8,000 Sq.Ft.
Living area 2,187 Sq.Ft.
MLS® ID ML81985139
Year Built 1985
School District EastSideUnionHigh
High School EvergreenValleyHigh
Middle School ChaboyaMiddle
Elementary School TomMatsumotoElementary
View Description Mountains
Architecture Styles Ranch, Tract, Traditional
Type Residential
Status Sold
Exterior
Stories 2
Air conditioning Central Forced Air
Heat type Central Forced Air_Gas, Gas
Water Source Public
Garage Space 3.0
Sewer Public Sewer
Parking Attached Garage, Other, Roomfor Oversized Vehicle
Roof Slate, Tile
Utilities Natural Gas Available, Public Utilities, Water Public
Finance
Sales Price $2,170,000

Let's Talk

You’ve got questions and we can’t wait to answer them.

Follow Us on Instagram