Leave a Message

Thank you for your message. We will be in touch with you shortly.

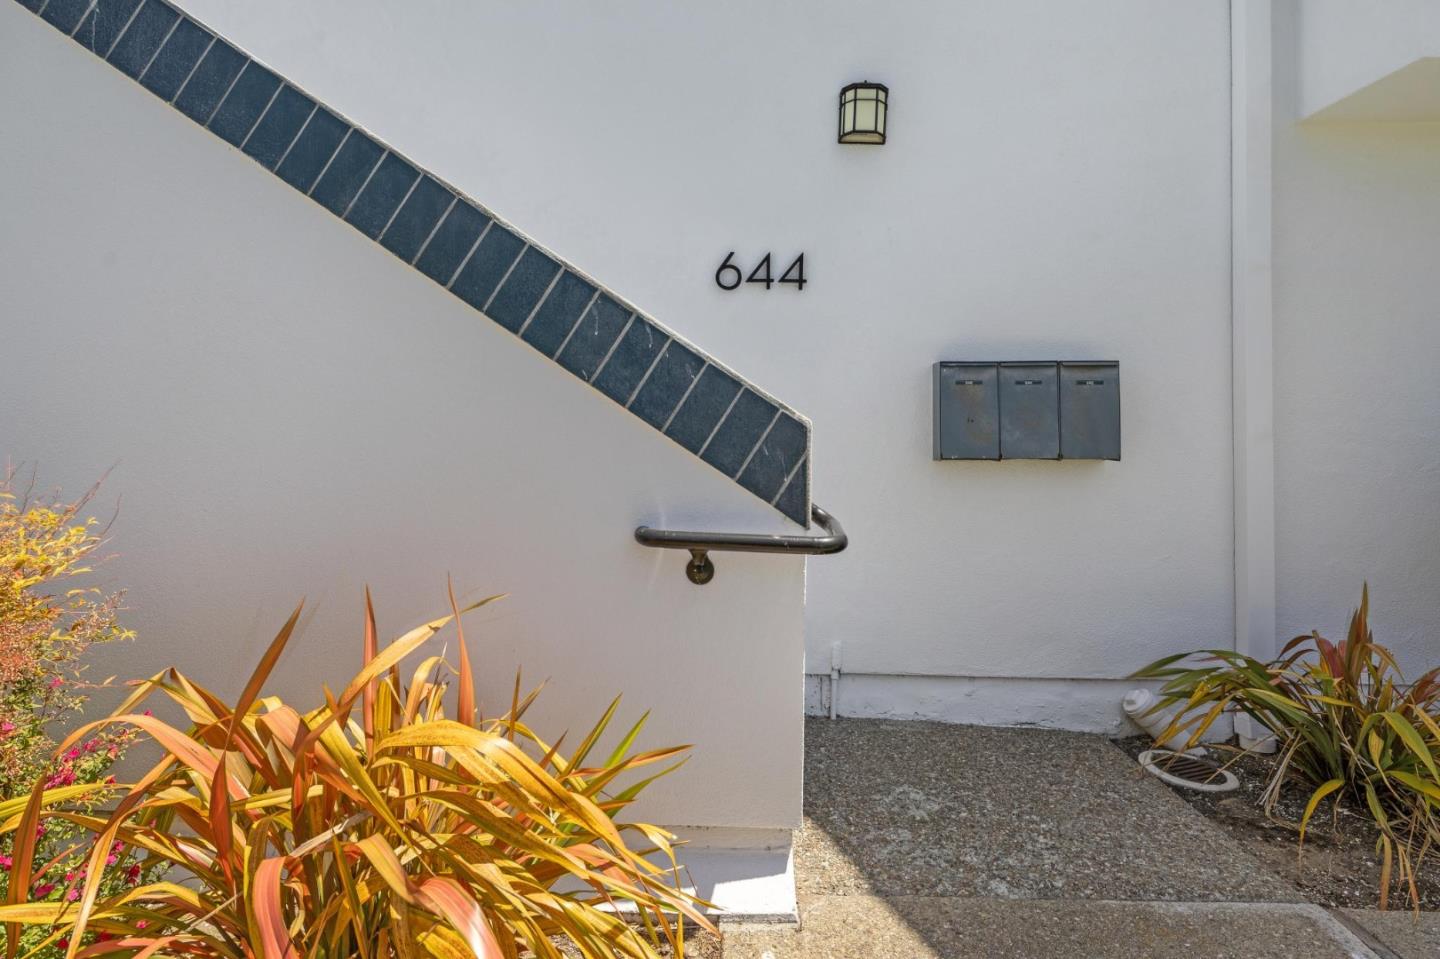
644 Portofino Lane
644 Portofino Lane
644 Portofino Lane
644 Portofino Lane
644 Portofino Lane
644 Portofino Lane
644 Portofino Lane
644 Portofino Lane
644 Portofino Lane
644 Portofino Lane
644 Portofino Lane
644 Portofino Lane
644 Portofino Lane
644 Portofino Lane
644 Portofino Lane
644 Portofino Lane
644 Portofino Lane
644 Portofino Lane
644 Portofino Lane
644 Portofino Lane
644 Portofino Lane
644 Portofino Lane
644 Portofino Lane
644 Portofino Lane
644 Portofino Lane
VIEW PHOTOS
Listed by Intero Real Estate Services, Andy Gan, Listing Contact: 6509223168
$1,330,000

644 Portofino Lane

2 Beds 2 Baths 1,490 Sq.Ft.

Description

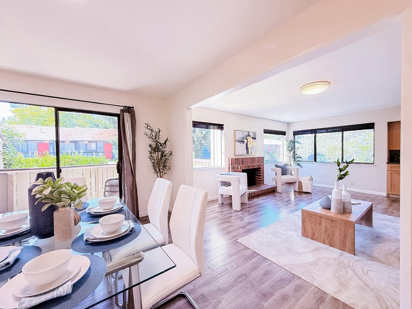
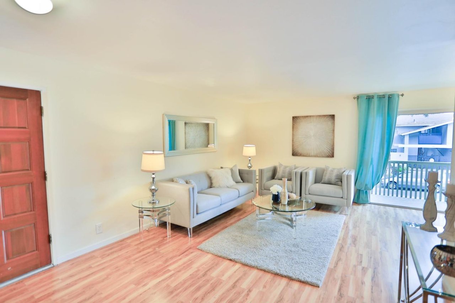
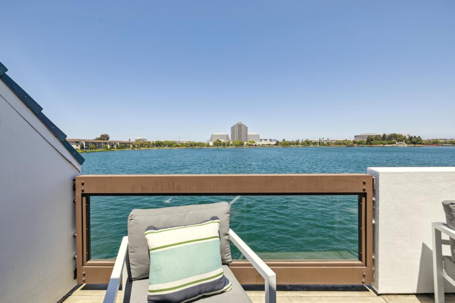
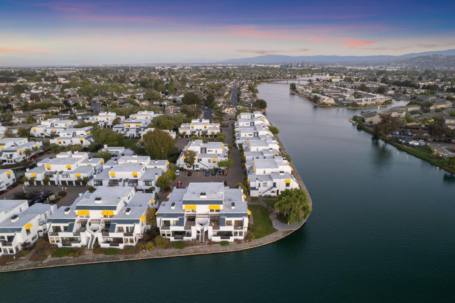
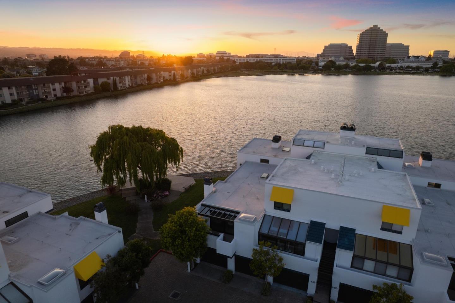
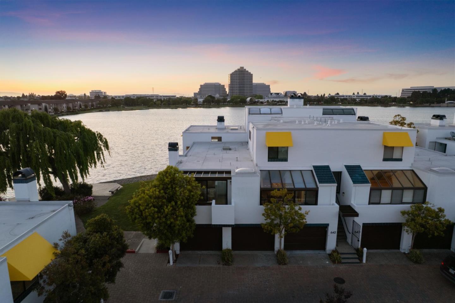
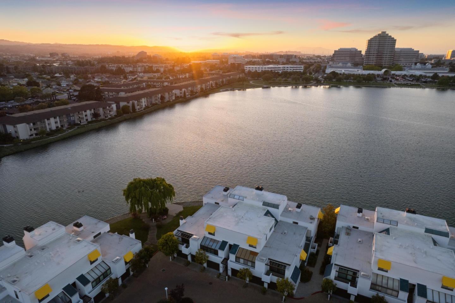
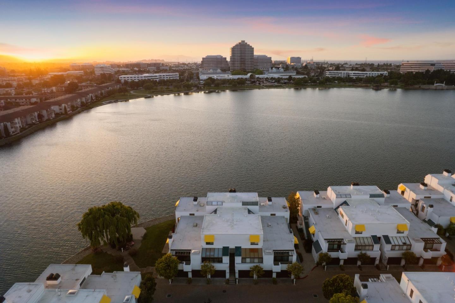
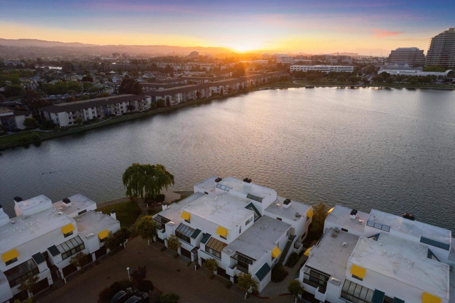
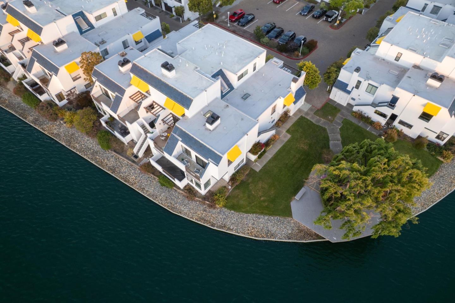
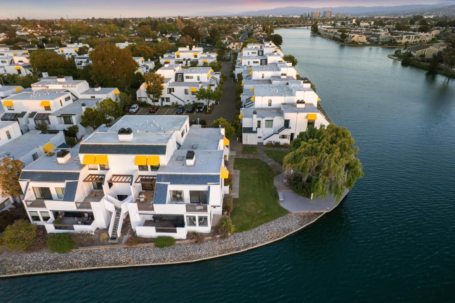
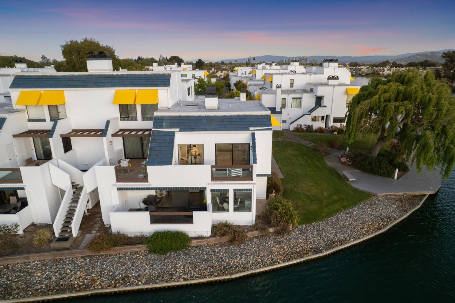
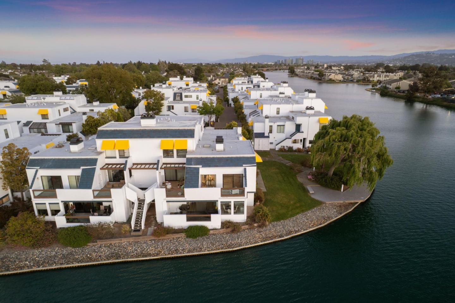
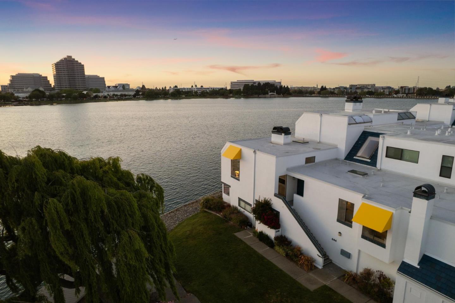
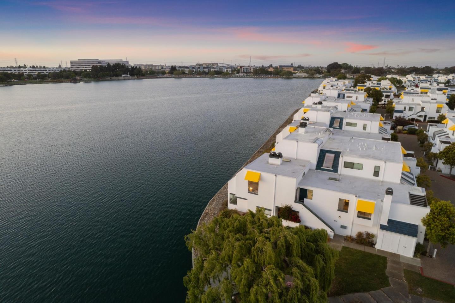
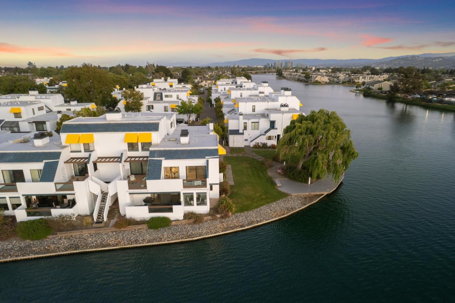
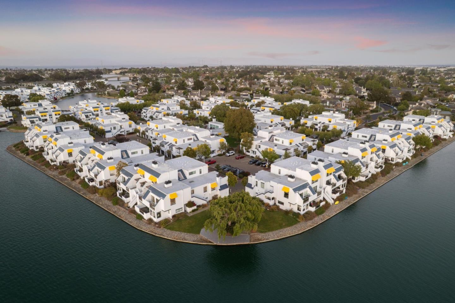
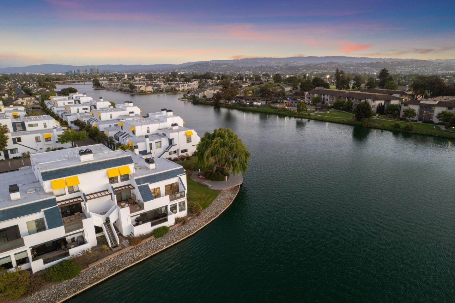
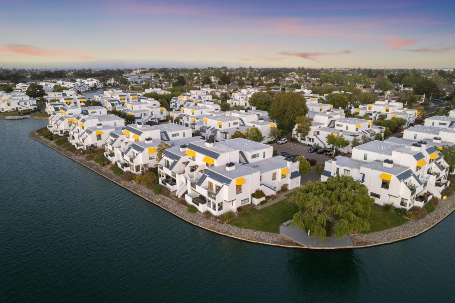
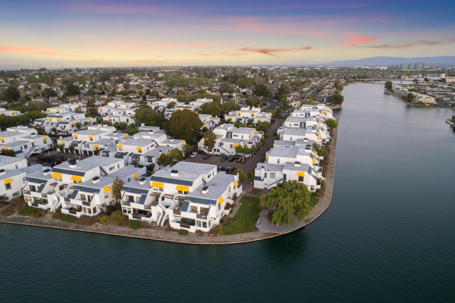
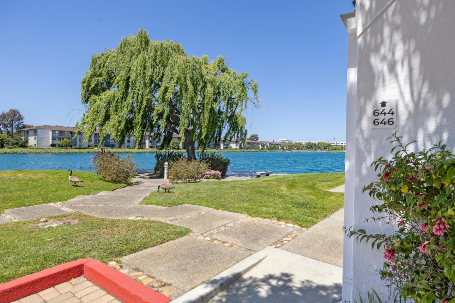
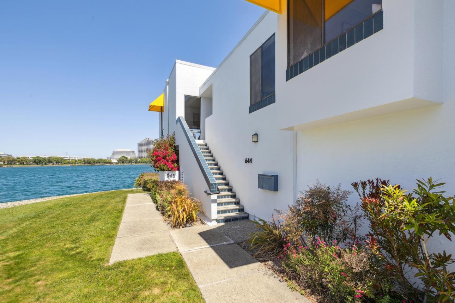
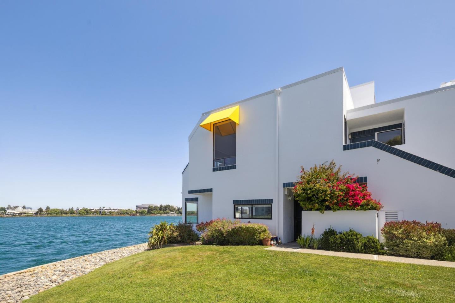
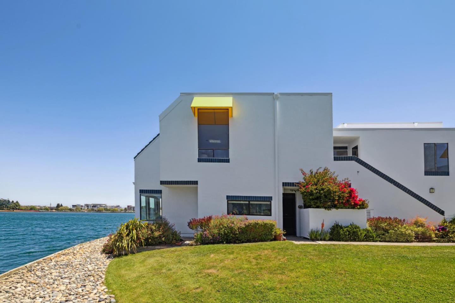
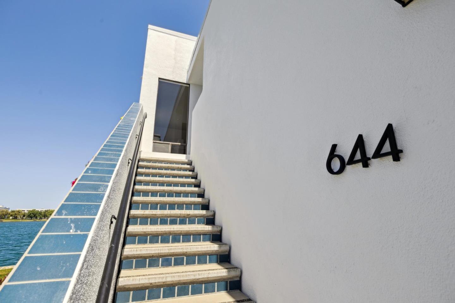
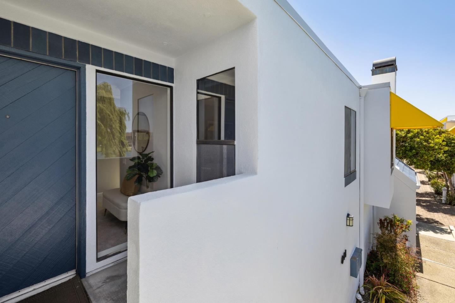
Best location of wraparound wide water views in the Islands! This stunning top floor corner unit not only offers the most beautiful widest water views directly facing the central lagoon and fireworks, but also views of the sunset over the coastal range to the west from all the side windows! Watch the 4th of July fireworks from your living room, dining room, deck, or the lawn outside! Enjoy the tranquil water views, passing paddle boarders, boats, swimmers and shorebirds everyday! Spacious 2BR/2BA floor plan of 1490SF with two decks, skylights, and new LED fireplace. HUGE living and dining room with soaring 12 feet high ceilings and ample natural light. Luxury primary bathroom with double sink glossy vanity and LED mirror, soaking tub under skylight. Large sunny primary suite with balcony. Both bedrooms have serene wide water views. In unit laundry, 2 car garage, new carpet, freshly painted. HOA has pool, spa, clubhouse and dues include hot water, trash, and insurance. Conveniently located in the heart of Foster City with award winning schools, shopping and parks. Major employers nearby include Gilead, Visa, Sony, EA and Oracle. Quick access to Hwy 92, 101, 280, and 880.

Share Property

Location

644 Portofino LN, Foster City, CA 94404

Status

Sold

Date Sold

July 31, 2025
Anthony Wong

Anthony Wong

TITLE

Realtor®

360 Virtual Tour

Take a tour of this property

Property Amenities

Interior
Fireplace Living Room
Appliances Dishwasher, Garbage Disposal, Oven Range Electric, Refrigerator, Washer Dryer
Flooring Carpet
Total Bedrooms: 2
Full Bathrooms: 2
Other Interior Features High Ceiling, One Or More Skylights
Area & Lot
Total area 1,490 Sq.Ft.
Living area 1,490 Sq.Ft.
MLS® ID ML82008611
Year Built 1975
School District SanMateoUnionHigh
Middle School BowditchMiddle
View Description City Lights,Garden Greenbelt,Mountains,Water
Architecture Styles Contemporary
Type Condo
Status Sold
Exterior
Stories 1
Pool Community Facility, Spa Hot Tub
Air conditioning None
Heat type Radiant
Water Source Public
Garage Space 2.0
Sewer Public Sewer
Parking Detached
Roof Composition
Utilities Public Utilities, Water Public
Finance
Sales Price $1,330,000
HOA Fees $955 monthly

Let's Talk

You’ve got questions and we can’t wait to answer them.

Follow Us on Instagram