Leave a Message

Thank you for your message. We will be in touch with you shortly.

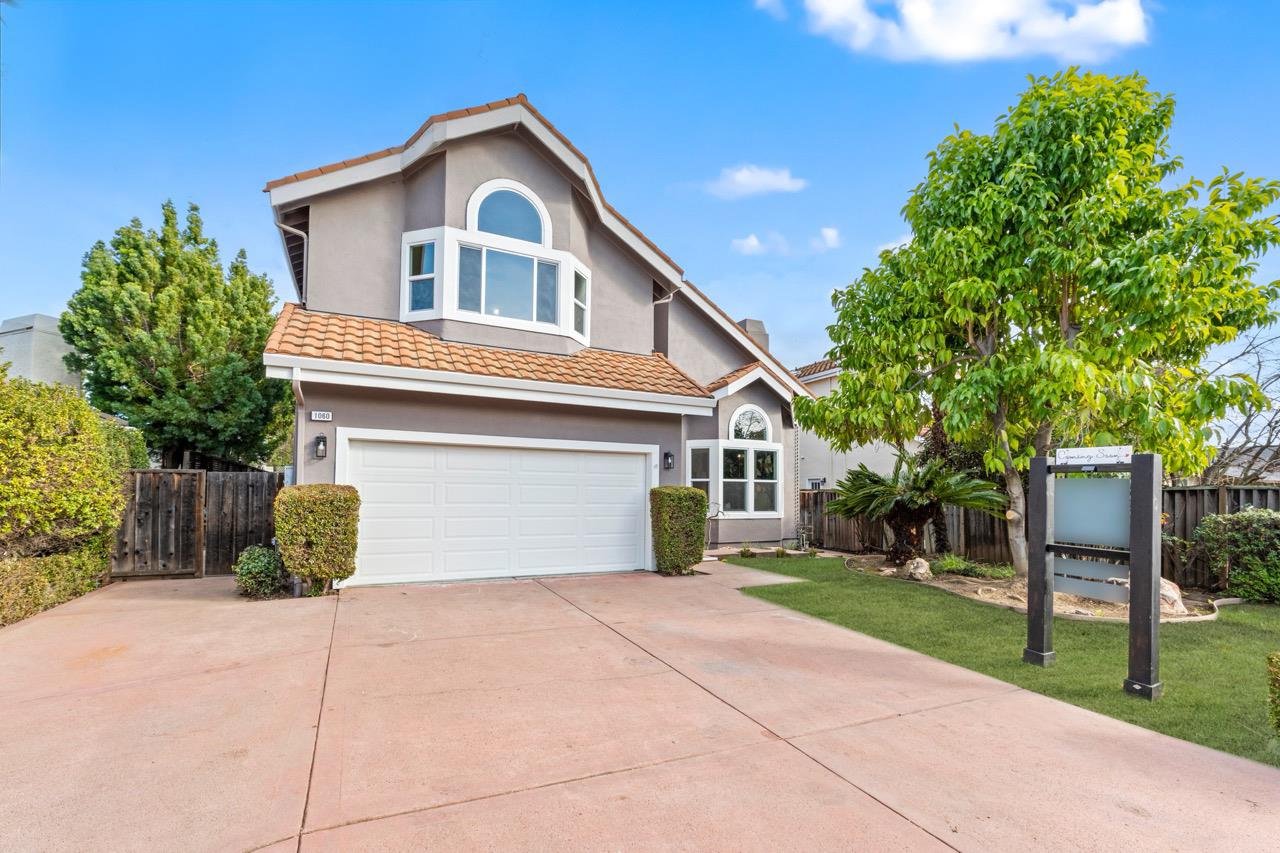
1060 W Hill CT
Listed by Real Brokerage Technologies, Helen Chong, Susanna Leung Listing Contact: 4088005478
$5,000,000

1060 W Hill CT

5 Beds 4 Baths 4,357 Sq.Ft. 9,246 Sq.Ft.

Description

Nestled in a cul-de-sac, this stunning 5-bedroom, 3.5-bathroom home offers 4,357 sf living area on a 9,246 sf lot offers most ideal floor plan and lots of dream amenities. Step into the grand foyer, where a drop-down chandelier and stunning staircase set the stage for sophistication. The living room boasts high ceilings, abundant natural light, and a statement black porcelain-tiled fireplace. The gourmet kitchen features top-tier appliances, an oversized island, bookmatched backsplash, walk-in pantry, and paneled wine fridge & refrigerator. A formal dining room, family room, and sunroom provide best places for friends and family to gather.
A downstairs bedroom/office next to a full bath offers convenience, while the elevator provides seamless access to all levels, including a surprise attic retreat. The primary suite features a fireplace, balcony, exercise/yoga room, and dual walk-in closets. The spa-like bath includes his-and-her sinks, a soaking tub, and rain shower.
Additional highlights: three fireplaces, central vacuum, owned solar panels, dual zoned AC/heat, 2 car garage with EV hookup. Conveniently located near top tech companies, top Cupertino schools, Whole Foods, 99 Ranch, H Mart, De Anza College, and walk to Jollyman Park. A rare opportunity you don't want to miss!

Share Property

Location

1060 W Hill CT, Cupertino, CA 95014

Status

Sold

Date Sold

March 4, 2025
Helen Chong

Helen Chong

TITLE

Founder, CCIM, CIPS, GRI

Susanna Leung

Susanna Leung

TITLE

Realtor®

Cupertino

Property Amenities

Interior
Laundry room Inside
Fireplace Family Room, Living Room, Primary Bedroom
Appliances Dishwasher, Garbage Disposal, Hood Over Range, Microwave, Refrigerator, Wine Refrigerator
Flooring Carpet
Total Bedrooms: 5
Half Bathrooms: 1
Full Bathrooms: 3
Other Interior Features Walkin Closet
Area & Lot
Total area 4,357 Sq.Ft.
Lot Area 9,246 Sq.Ft.
Living area 4,357 Sq.Ft.
MLS® ID ML81990052
Year Built 1988
School District FremontUnionHigh
High School MontaVistaHigh
Middle School JohnFKennedyMiddle_1
Elementary School AbrahamLincolnElementary_1
Type Residential
Status Sold
Exterior
Stories 2
Air conditioning Central Forced Air, Multi_Zone
Heat type Fireplace, Forced Air, Gas
Water Source Public
Garage Space 2.0
Sewer Public Sewer
Parking Attached Garage
Roof Composition
Utilities Public Utilities, Water Public, Solar
Finance
Sales Price $5,000,000

Let's Talk

You’ve got questions and we can’t wait to answer them.

Follow Us on Instagram